
267 Road 6613, Dayton, TX 77535
Local realty services provided by:Better Homes and Gardens Real Estate Hometown
267 Road 6613,Dayton, TX 77535
$424,999
- 4 Beds
- 3 Baths
- 2,343 sq. ft.
- Single family
- Active
Listed by: francisco chacon
Office: sierra vista realty llc.832-895-1618
MLS#:55308564
Source:HARMLS
Price summary
- Price:$424,999
- Price per sq. ft.:$181.39
- Monthly HOA dues:$37.5
About this home
Nestled on an impressive 30,666 sq. ft. lot, this beautiful home offers 2,343 sq. ft. of thoughtfully designed living space that blends modern elegance with peaceful country living. Step inside to soaring high ceilings and an open-concept floor plan filled with natural light. The gourmet kitchen features gorgeous quartz countertops, abundant cabinetry, and ample space for cooking and entertaining. Retreat to the luxurious primary suite with a soaking tub and separate walk-in shower. Enjoy the convenience of a whole-home water filtration system, a front-yard sprinkler system, and an in-ceiling surround sound system in the living room. The backyard has been cleared and enhanced with added fill dirt to improve drainage and help prevent standing water after heavy rains. Step outside to the covered patio and enjoy the expansive backyard with endless possibilities already ready with propane/gas lines & water lines on the back patio ready for someone for their future outdoor kitchen.
Contact an agent
Home facts
- Year built:2023
- Subdivision & Development:Encino Estates
- Listing ID #:55308564
- Updated:August 15, 2026 at 11:51 AM
Rooms and interior
- Bedrooms:4
- Total bathrooms:3
- Full bathrooms:2
- Half bathrooms:1
- Rooms Total:4
- Living area:2,343 sq. ft.
Heating and cooling
- Cooling:Central Air, Electric
- Heating:Propane
- Central air:Yes
Structure and exterior
- Roof:Composition
- Year built:2023
- Building area:2,343 sq. ft.
- Lot area:0.7 Acres
- Lot Features:Subdivision
- Architectural Style:Traditional
- Construction Materials:Brick
- Foundation Description:Slab
- Levels:1 Story
Schools
- High school:DAYTON HIGH SCHOOL
- Middle school:WOODROW WILSON JUNIOR HIGH SCHOOL
- Elementary school:STEPHEN F. AUSTIN ELEMENTARY SCHOOL (DAYTON)
Utilities
- Sewer:Septic Tank
Finances and disclosures
- Price:$424,999
- Price per sq. ft.:$181.39
- Tax amount:$6,013 (2025)
Parking
- Parking description:Garage
- Garage:Yes
- Garage spaces:2
New listings near 267 Road 6613
- New
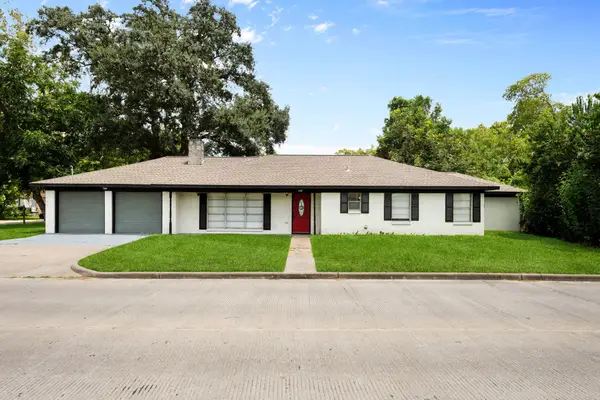 $224,900Active3 beds 2 baths1,894 sq. ft.
509 N Winfree Street, Dayton, TX 77535
MLS# 97076297Listed by: DESIGNED REALTY GROUP - New
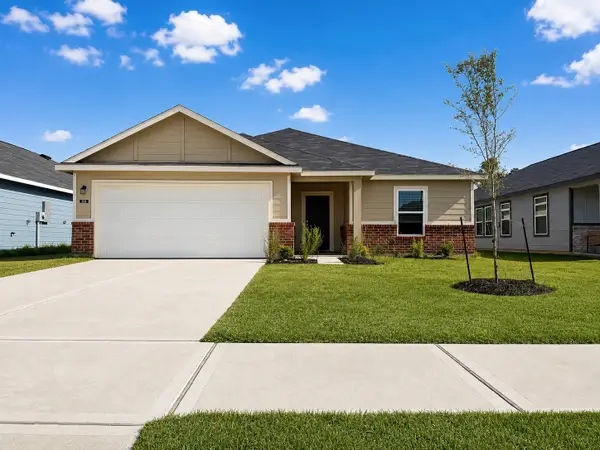 $249,500Active3 beds 2 baths1,402 sq. ft.
504 Oak Chase Avenue, Dayton, TX 77535
MLS# 28309339Listed by: HART HOMES - New
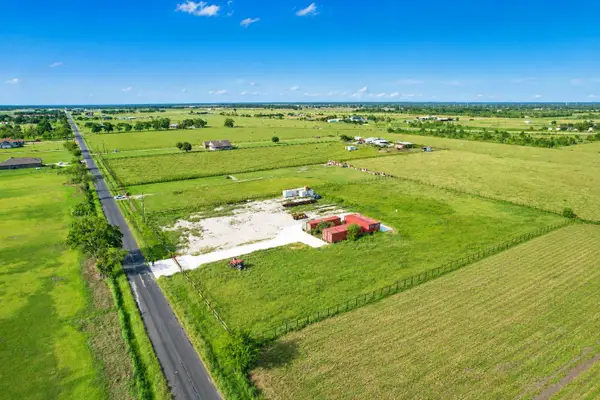 $267,000Active3 Acres
1851 County Road 610, Dayton, TX 77535
MLS# 59789581Listed by: REALTY OF AMERICA, LLC - New
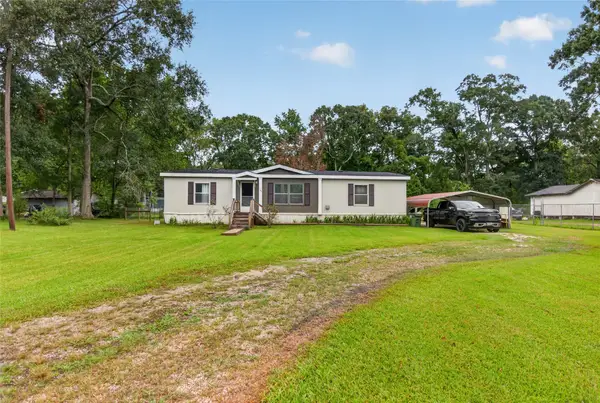 $212,000Active3 beds 2 baths1,568 sq. ft.
351 County Road 454, Dayton, TX 77535
MLS# 92319000Listed by: KELLER WILLIAMS SIGNATURE - New
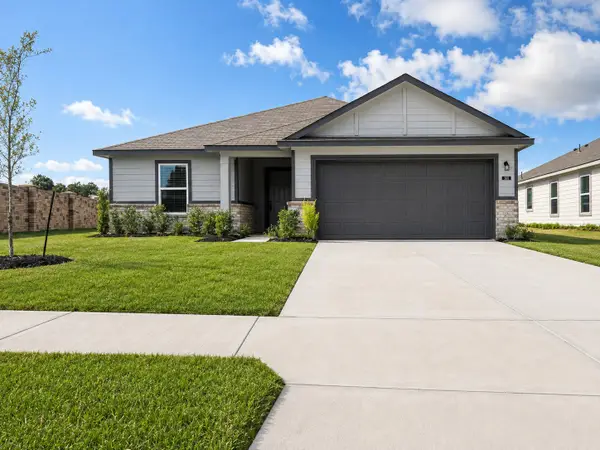 $252,000Active3 beds 2 baths1,402 sq. ft.
501 Oak Chase Avenue, Dayton, TX 77535
MLS# 84421472Listed by: HART HOMES - New
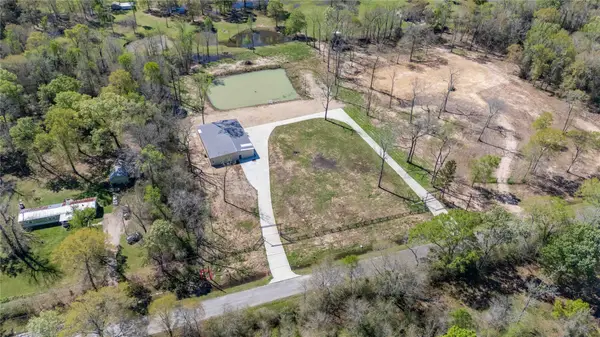 $299,990Active3.79 Acres
168 County Road 470, Dayton, TX 77535
MLS# 29909592Listed by: JANE BYRD PROPERTIES INTERNATIONAL LLC - Open Sun, 12 to 5pmNew
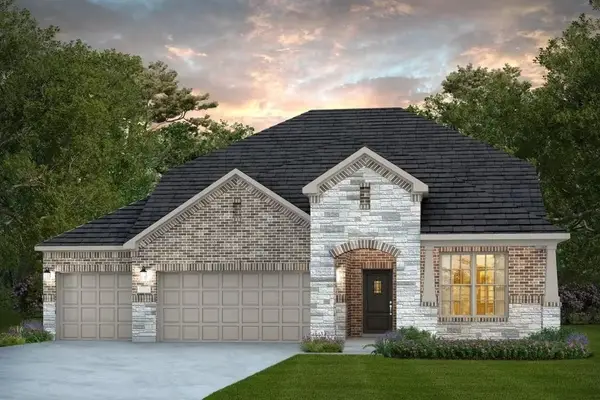 $383,330Active4 beds 3 baths2,486 sq. ft.
358 Dallas Meadows Drive, Dayton, TX 77535
MLS# 22120736Listed by: PULTE HOMES MLS - New
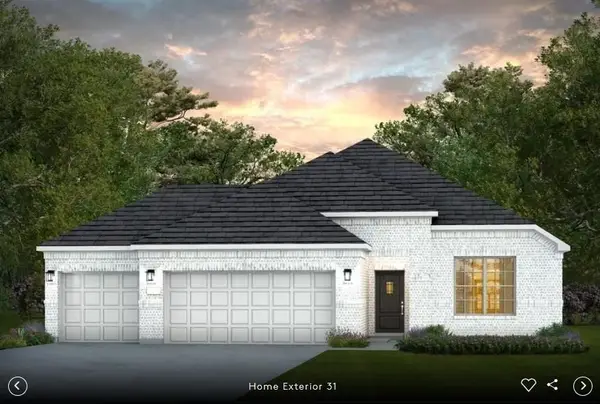 $299,510Active3 beds 2 baths1,908 sq. ft.
117 Lancaster Court, Dayton, TX 77535
MLS# 21100417Listed by: PULTE HOMES MLS - New
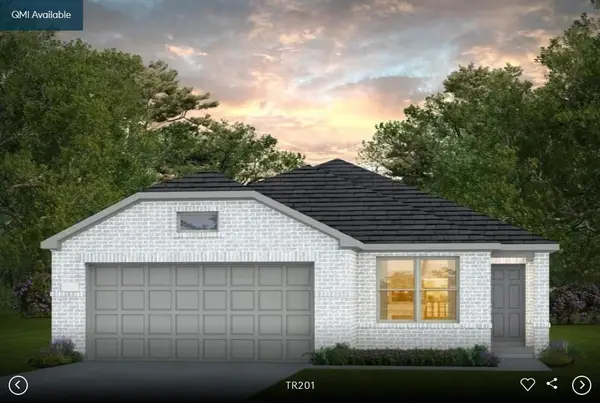 $329,730Active4 beds 2 baths1,924 sq. ft.
1053 Oakhurst Drive, Dayton, TX 77535
MLS# 23036167Listed by: PULTE HOMES MLS - New
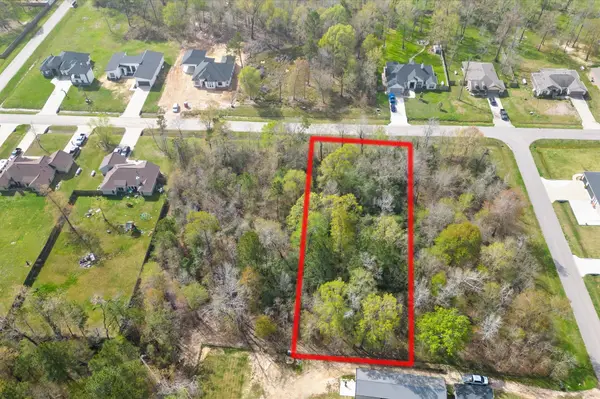 $79,900Active0.81 Acres
593 Road 6609, Dayton, TX 77535
MLS# 35440495Listed by: COLDWELL BANKER REALTY - THE WOODLANDS


Protect your home and budget from life's surprises with an Assurant Home Warranty, backed by a partner that supports you through every step of homeownership. Explore Plans.
© 2026 Better Homes and Gardens Real Estate LLC. An Anywhere Real Estate company. All rights reserved. Better Homes and Gardens® Real Estate is a registered trademark owned by Meredith Operations Corporation, licensed to Better Homes and Gardens Real Estate LLC and used with permission. Better Homes and Gardens Real Estate LLC fully supports the principles of the Fair Housing Act and the Equal Opportunity Act. Listing information is deemed reliable but is not guaranteed accurate.
Each office is independently owned and operated.
Any services or products provided by third parties are not provided by, affiliated with or related to Better Homes and Gardens Real Estate LLC, or its affiliated companies.