
358 Dallas Meadows Drive, Dayton, TX 77535
Local realty services provided by:Better Homes and Gardens Real Estate Hometown
358 Dallas Meadows Drive,Dayton, TX 77535
$383,330
- 4 Beds
- 3 Baths
- 2,486 sq. ft.
- Single family
- Active
Listed by: angeline clark
Office: pulte homes mls832-912-5600
MLS#:22120736
Source:HARMLS
Price summary
- Price:$383,330
- Price per sq. ft.:$154.2
- Monthly HOA dues:$75
About this home
Welcome to the stunning Keller floor plan, offering 2,486 square feet of thoughtfully designed living space with 4 bedrooms, 2.5 bathrooms, and exceptional upgrades throughout. This beautifully appointed two-story home features a spacious open-concept layout, a gourmet kitchen with built-in appliances, and expansive living and dining areas perfect for entertaining. The upgraded exterior elevation showcases an impressive blend of stone and architectural details that create outstanding curb appeal. Step outside to the extended covered patio, ideal for relaxing or hosting gatherings year-round. With designer finishes, modern upgrades, and premium features throughout, this home truly has all the fixings and delivers the perfect combination of style, comfort, and functionality. Don't miss your opportunity to own one of the community's most desirable floor plans.
Contact an agent
Home facts
- Year built:2026
- Subdivision & Development:River Ranch
- Listing ID #:22120736
- Updated:October 01, 2026 at 01:10 PM
Rooms and interior
- Bedrooms:4
- Total bathrooms:3
- Full bathrooms:2
- Half bathrooms:1
- Rooms Total:8
- Flooring:Carpet, Tile
- Dining Description:Kitchen Dining Combo, Living Dining Room
- Bathrooms Description:Tub Shower
- Kitchen Description:Convection Oven, Dishwasher, Disposal, Gas Cooktop, Gas Range, Kitchen Dining Combo, Kitchen Family Room Combo, Kitchen Island, Microwave, Pantry
- Living area:2,486 sq. ft.
Heating and cooling
- Cooling:Central Air, Electric
- Heating:Central, Gas
- Central air:Yes
Structure and exterior
- Roof:Composition
- Year built:2026
- Building area:2,486 sq. ft.
- Lot Features:Side Yard, Subdivision
- Construction Materials:Brick, Stone, Stucco
- Exterior Features:Fence, Fully Fenced, Patio, Porch, Private Yard, Sprinkler Irrigation
- Foundation Description:Slab
- Levels:2 Stories
Schools
- High school:DAYTON HIGH SCHOOL
- Middle school:WOODROW WILSON JUNIOR HIGH SCHOOL
- Elementary school:KIMMIE M. BROWN ELEMENTARY SCHOOL
Utilities
- Sewer:Public Sewer
Finances and disclosures
- Price:$383,330
- Price per sq. ft.:$154.2
Features and amenities
- Appliances:Convection Oven, Dishwasher, Disposal, Gas Cooktop, Gas Range, Instant Hot Water, Microwave, Tankless Water Heater
- Amenities:Crown Molding, Entrance Foyer, Instant Hot Water, Loft, Prewired, Smoke Detectors, Tankless Water Heater
Parking
- Parking description:Garage
- Garage:Yes
- Garage spaces:3
New listings near 358 Dallas Meadows Drive
- New
 $215,000Active7.25 Acres
417 County Road 6881 N, Dayton, TX 77535
MLS# 16962806Listed by: HOMESMART - New
 $364,445Active4 beds 3 baths2,297 sq. ft.
405 Lampasas Trail, Dayton, TX 77535
MLS# 44865971Listed by: D.R. HORTON-TEXAS, LTD - New
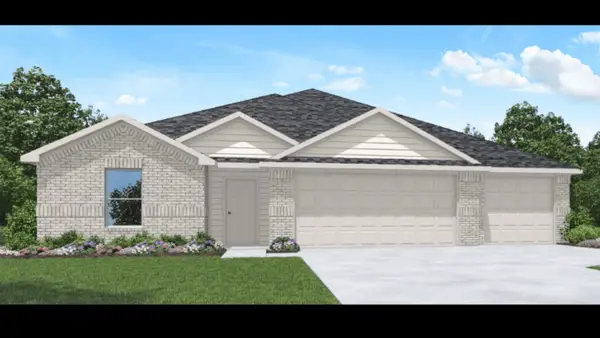 $329,990Active4 beds 3 baths2,176 sq. ft.
134 Wildflower Lane, Dayton, TX 77535
MLS# 779777Listed by: D.R. HORTON-TEXAS, LTD - New
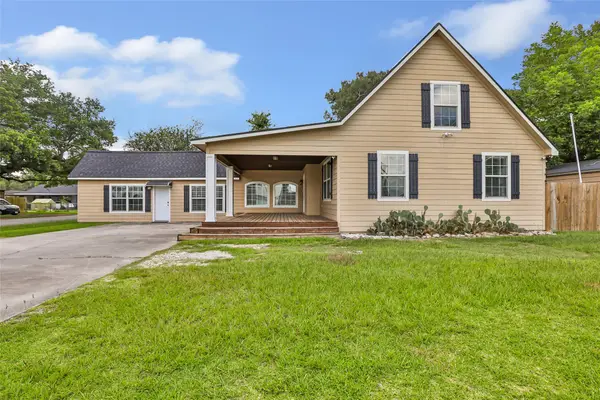 $375,000Active4 beds 4 baths2,652 sq. ft.
202 E Kay Street, Dayton, TX 77535
MLS# 26306212Listed by: JLA REALTY - New
 $6,500Active0.88 Acres
TBD County Road 2522, Dayton, TX 77535
MLS# 90626968Listed by: LPT REALTY, LLC - New
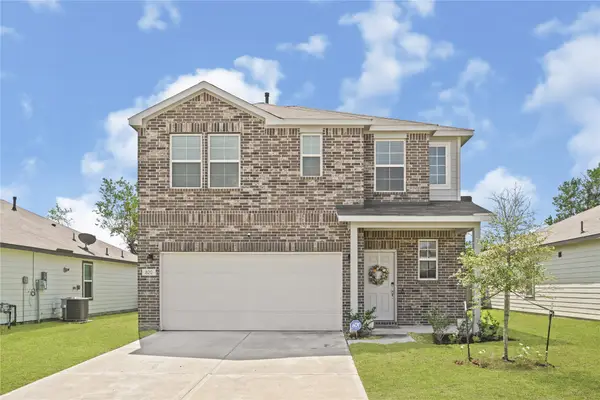 $259,900Active4 beds 3 baths1,897 sq. ft.
820 Westpointe Drive, Dayton, TX 77535
MLS# 68512115Listed by: REALTY OF AMERICA, LLC - New
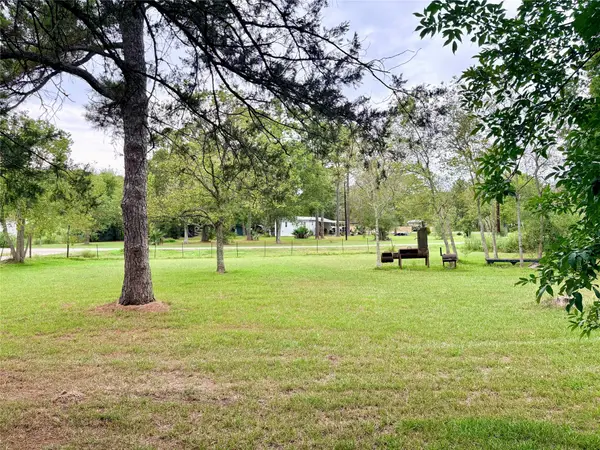 $279,900Active6.19 Acres
248 County Road 48824, Dayton, TX 77535
MLS# 87656458Listed by: JLA REALTY - New
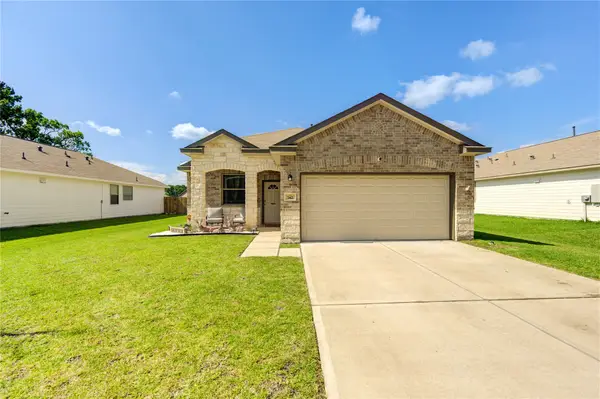 $269,900Active3 beds 2 baths1,472 sq. ft.
742 Brown Road, Dayton, TX 77535
MLS# 67520247Listed by: JLA REALTY - New
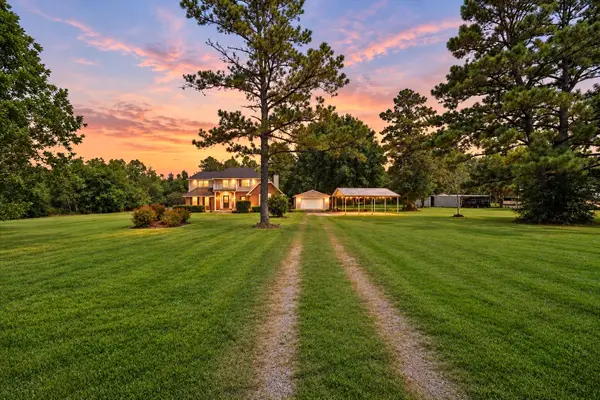 $1,100,000Active3 beds 3 baths2,472 sq. ft.
7716 Highway 321, Dayton, TX 77535
MLS# 84672845Listed by: EXP REALTY LLC - New
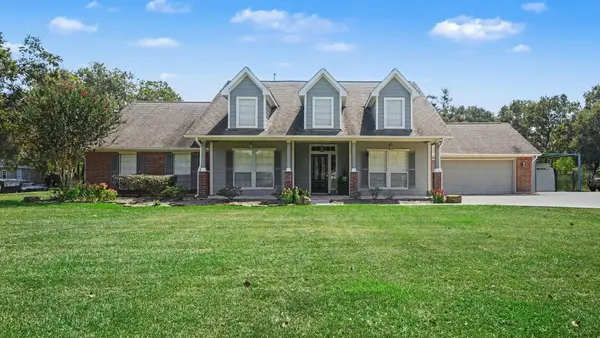 $550,000Active3 beds 2 baths2,214 sq. ft.
157 County Road 410, Dayton, TX 77535
MLS# 18156174Listed by: COLDWELL BANKER REALTY - HOUSTON BAY AREA


Protect your home and budget from life's surprises with an Assurant Home Warranty, backed by a partner that supports you through every step of homeownership. Explore Plans.
© 2026 Better Homes and Gardens Real Estate LLC. An Anywhere Real Estate company. All rights reserved. Better Homes and Gardens® Real Estate is a registered trademark owned by Meredith Operations Corporation, licensed to Better Homes and Gardens Real Estate LLC and used with permission. Better Homes and Gardens Real Estate LLC fully supports the principles of the Fair Housing Act and the Equal Opportunity Act. Listing information is deemed reliable but is not guaranteed accurate.
Each office is independently owned and operated.
Any services or products provided by third parties are not provided by, affiliated with or related to Better Homes and Gardens Real Estate LLC, or its affiliated companies.