
428 County Road 410, Dayton, TX 77535
Local realty services provided by:Better Homes and Gardens Real Estate Hometown
428 County Road 410,Dayton, TX 77535
$314,999
- 3 Beds
- 2 Baths
- 1,800 sq. ft.
- Mobile / Manufactured
- Active
Listed by: kelly grimes
Office: jla realty713-489-8130
MLS#:40860349
Source:HARMLS
Price summary
- Price:$314,999
- Price per sq. ft.:$175
About this home
Looking for room to spread out? This 3 bed, 2 bath home on 3.31 fully fenced acres in Dayton has it all! Featuring an open floor plan with two living areas, a spacious primary suite, indoor laundry, and a large covered back porch. Outside, you’ll find a 32x50 barn with stables, 60x20 dog kennel, shed, carport, and gated entrance—plenty of room for animals, hobbies, equipment, and more! And the bonus? The Seller is including a John Deere tractor with accessories, refrigerator, and various furnishings with the sale. If you’ve been waiting for space, privacy, and country living with tons of extras, this one is a must-see!
Contact an agent
Home facts
- Year built:2014
- Subdivision & Development:Walnut Creek
- Listing ID #:40860349
- Updated:October 08, 2026 at 08:12 PM
Rooms and interior
- Bedrooms:3
- Total bathrooms:2
- Full bathrooms:2
- Rooms Total:5
- Flooring:Vinyl
- Bathrooms Description:Separate Shower, Soaking Tub, Tub Shower
- Kitchen Description:Dishwasher, Gas Oven, Gas Range, Kitchen Family Room Combo, Kitchen Island, Microwave, Pantry, Refrigerator
- Living area:1,800 sq. ft.
Heating and cooling
- Cooling:Central Air, Electric
- Heating:Central, Electric
- Central air:Yes
Structure and exterior
- Year built:2014
- Building area:1,800 sq. ft.
- Lot area:3.31 Acres
- Lot Features:Cleared, Side Yard
- Architectural Style:ManufacturedHome
- Construction Materials:Cement Siding
- Exterior Features:Fence, Fully Fenced, Patio, Porch, Storage
- Foundation Description:Block
- Levels:1 Story
Schools
- High school:DAYTON HIGH SCHOOL
- Middle school:WOODROW WILSON JUNIOR HIGH SCHOOL
- Elementary school:KIMMIE M. BROWN ELEMENTARY SCHOOL
Utilities
- Sewer:Septic Tank
Finances and disclosures
- Price:$314,999
- Price per sq. ft.:$175
- Tax amount:$2,189 (2026)
Features and amenities
- Appliances:Dishwasher, Gas Oven, Gas Range, Microwave, Refrigerator
- Amenities:Ceiling Fans, Crown Molding, Security Gate, Smoke Detectors
Parking
- Parking description:Detached Carport
- Carport spaces:2
New listings near 428 County Road 410
- New
 $264,199Active3 beds 2 baths1,255 sq. ft.
1291 Cypress Lane, Dayton, TX 77535
MLS# 40507947Listed by: NAN AND COMPANY PROPERTIES - New
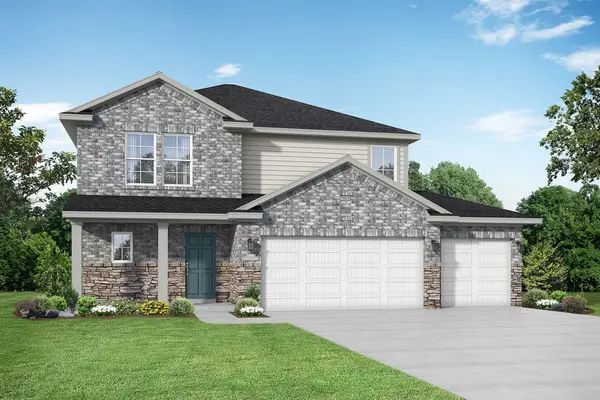 $391,155Active4 beds 4 baths2,457 sq. ft.
119 Sabinal Lane, Dayton, TX 77535
MLS# 712693Listed by: NAN AND COMPANY PROPERTIES - New
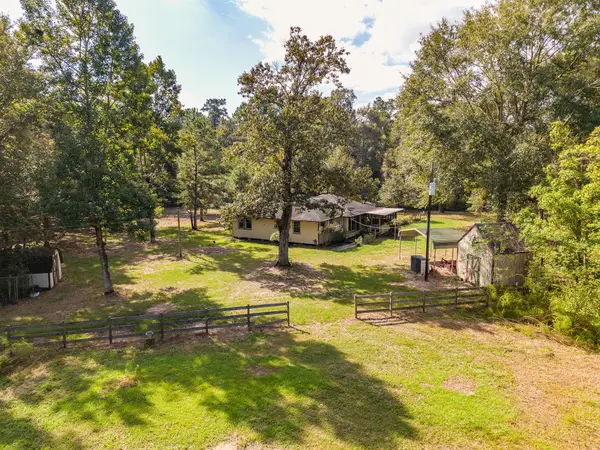 $199,900Active3 beds 1 baths1,486 sq. ft.
1155 County Road 2317, Dayton, TX 77535
MLS# 50802649Listed by: JLA REALTY - New
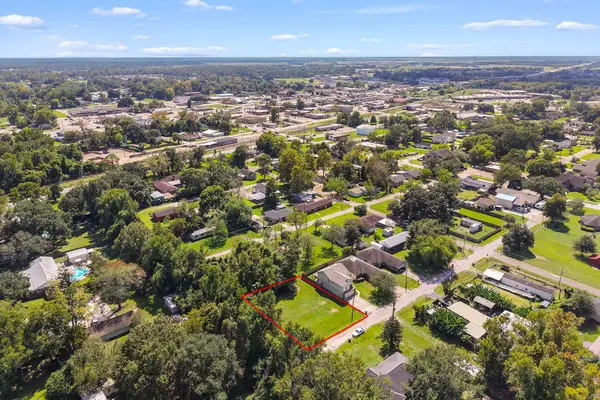 $49,900Active0.23 Acres
0 Flowers Street, Dayton, TX 77535
MLS# 19040875Listed by: REAL BROKER, LLC - New
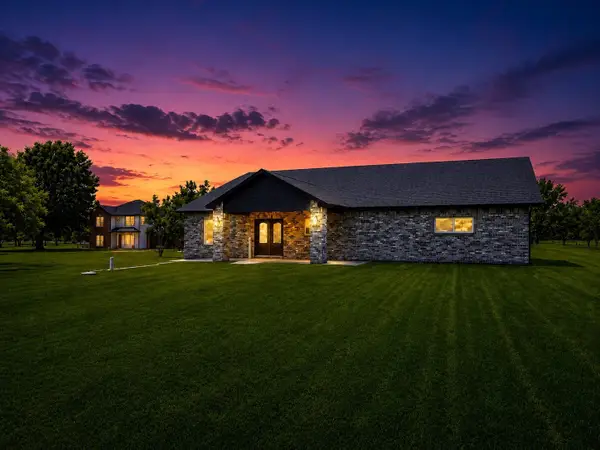 $650,000Active5 beds 3 baths2,650 sq. ft.
9530 Fm 686, Dayton, TX 77535
MLS# 70733085Listed by: EPIQUE REALTY LLC - New
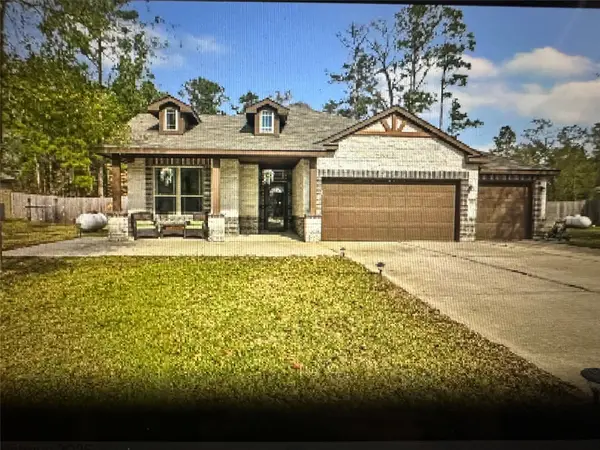 $345,500Active4 beds 2 baths1,941 sq. ft.
395 Road 662, Dayton, TX 77535
MLS# 66326372Listed by: JLA REALTY - New
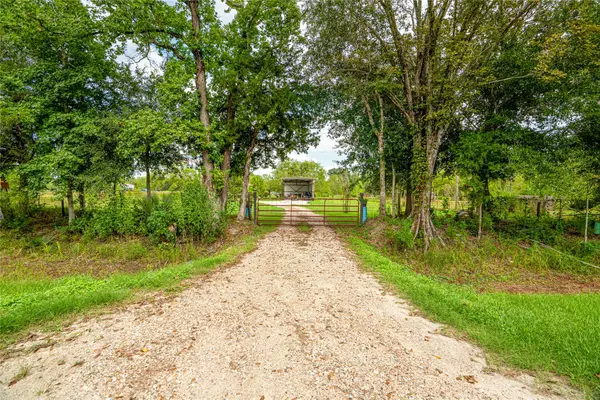 $350,000Active3 beds 2 baths1,216 sq. ft.
1246 County Road 676, Dayton, TX 77535
MLS# 79838344Listed by: KELLER WILLIAMS REALTY METROPOLITAN - New
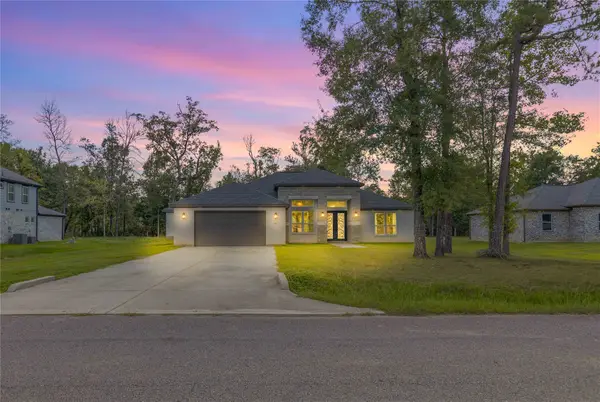 $420,000Active4 beds 4 baths2,611 sq. ft.
798 Road 6609, Dayton, TX 77535
MLS# 84333048Listed by: JANE BYRD PROPERTIES INTERNATIONAL LLC - New
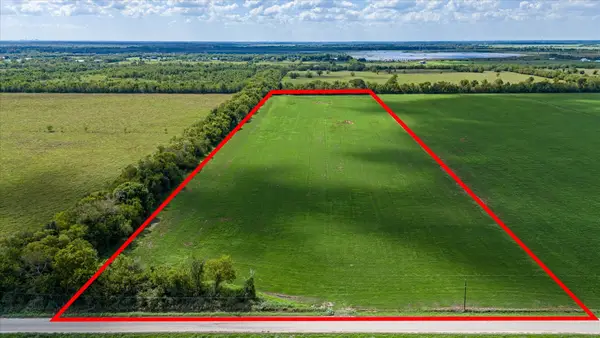 $350,000Active16.3 Acres
0 County Road 613, Dayton, TX 77535
MLS# 22460909Listed by: RE/MAX EXCELLENCE


Protect your home and budget from life's surprises with an Assurant Home Warranty, backed by a partner that supports you through every step of homeownership. Explore Plans.
© 2026 Better Homes and Gardens Real Estate LLC. An Anywhere Real Estate company. All rights reserved. Better Homes and Gardens® Real Estate is a registered trademark owned by Meredith Operations Corporation, licensed to Better Homes and Gardens Real Estate LLC and used with permission. Better Homes and Gardens Real Estate LLC fully supports the principles of the Fair Housing Act and the Equal Opportunity Act. Listing information is deemed reliable but is not guaranteed accurate.
Each office is independently owned and operated.
Any services or products provided by third parties are not provided by, affiliated with or related to Better Homes and Gardens Real Estate LLC, or its affiliated companies.