
117 Heather Lane, Decatur, TX 76234
Local realty services provided by:Better Homes and Gardens Real Estate Lindsey Realty
Listed by: laura crooks
Office: ell & co. real estate, llc.
MLS#:21351693
Source:GDAR
Price summary
- Price:$519,999
- Price per sq. ft.:$226.58
- Monthly HOA dues:$25
About this home
Welcome home to this spacious 4-bedroom, 2-bath property situated on a full acre in Wise County, offering plenty of room to spread out and enjoy country living. Inside, you have 4 bedrooms, 2 baths, a formal dining room, and a dedicated office at the front of the home. There is also another desk space in the bedroom hallway! The kitchen features plenty of cabinets, a large pantry, dining nook, and breakfast bar. The property is equipped with solar panels, adding energy-efficient appeal to the home. Step outside and you'll find a swim spa and deck space! The swim spa is perfect for year-round use, whether for relaxing or exercising. You will also find a 12x30 metal shop with an attached 2-car carport, providing excellent space for storage, hobbies, projects, or additional covered parking. The property also features dedicated RV parking with convenient access through a backyard gate, making it easy to park and store your RV, trailer, or other recreational vehicles right at home! With a full acre of versatile outdoor space and valuable extras already in place, this property offers the space and functionality you've been looking for!...
Contact an agent
Home facts
- Year built:2017
- Subdivision & Development:Highland Hills Ph2
- Listing ID #:21351693
- Added:54 day(s) ago
- Updated:October 21, 2026 at 12:05 PM
Rooms and interior
- Bedrooms:4
- Total bathrooms:2
- Full bathrooms:2
- Flooring:Carpet, Ceramic Tile, Vinyl
- Kitchen Description:Dishwasher, Disposal, Electric Cooktop, Electric Oven, Microwave
- Living area:2,295 sq. ft.
Heating and cooling
- Cooling:Ceiling Fans, Central Air, Electric
- Heating:Central, Electric
- Central air:Yes
Structure and exterior
- Roof:Composition
- Year built:2017
- Building area:2,295 sq. ft.
- Lot area:1.12 Acres
- Lot Features:Interior Lot, Lawn, Sprinkler System, Subdivision
- Architectural Style:Traditional
- Construction Materials:Brick
- Foundation Description:Slab
- Levels:1 Story
Schools
- High school:Decatur
- Middle school:Mccarroll
- Elementary school:Carson
Finances and disclosures
- Price:$519,999
- Price per sq. ft.:$226.58
- Tax amount:$5,665
Features and amenities
- Appliances:Dishwasher, Disposal, Electric Cooktop, Electric Oven, Microwave
- Amenities:Irrigation Equipment, Window Coverings
Parking
- Garage:Yes
- Garage spaces:2
- Carport spaces:1
 Information provided, in part, by North Texas Real Estate Information Systems, Inc. Last Updated October 21, 2026 Listings with the NTREIS logo are listed by brokerages other than Better Homes and Gardens Real Estate Lindsey Realty.
New listings near 117 Heather Lane
- New
 $386,000Active4 beds 3 baths1,955 sq. ft.
905 N Trinity Street, Decatur, TX 76234
MLS# 21413660Listed by: KELLER WILLIAMS REALTY - New
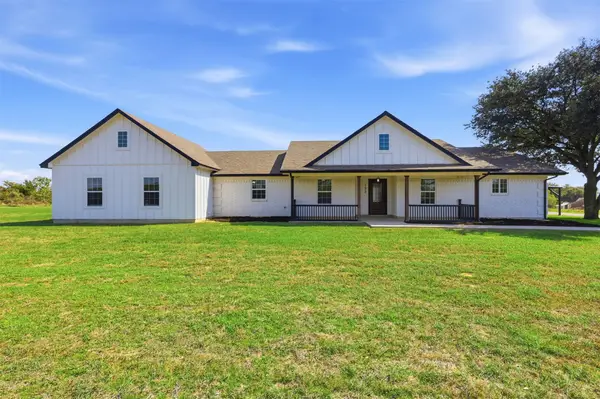 $749,777Active4 beds 3 baths3,088 sq. ft.
192 Riverside Drive, Decatur, TX 76234
MLS# 21403946Listed by: BRAZOS REALTY PARTNERS - New
 $470,000Active3 beds 2 baths1,659 sq. ft.
319 Hawk Ridge Road, Decatur, TX 76234
MLS# 21413406Listed by: TEXAS DFW HOMES RE - New
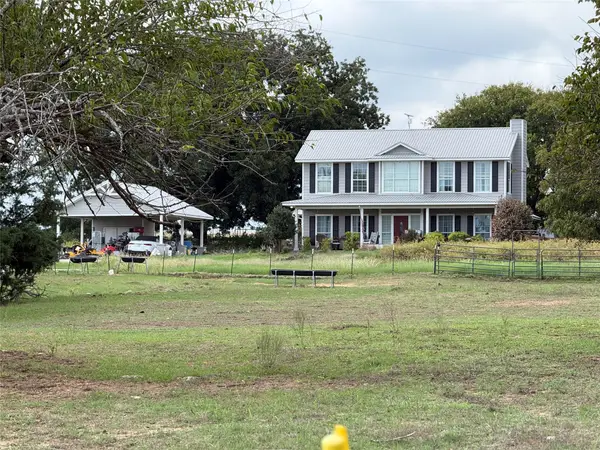 $671,000Active4 beds 5 baths3,281 sq. ft.
680 County Road 4191, Decatur, TX 76234
MLS# 21413245Listed by: PREFERRED PROPERTIES - New
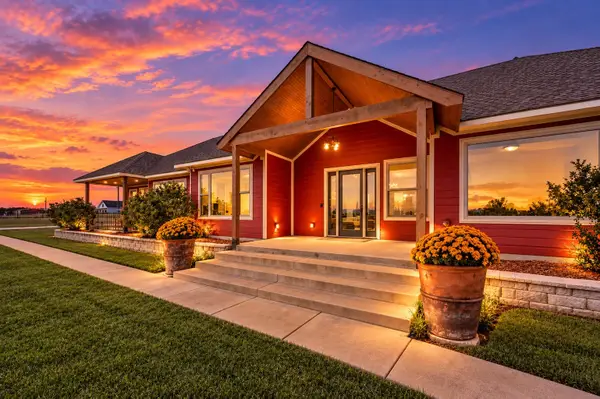 $899,900Active4 beds 3 baths2,912 sq. ft.
168 Hawk Ridge Road, Decatur, TX 76234
MLS# 21407089Listed by: TK REALTY - New
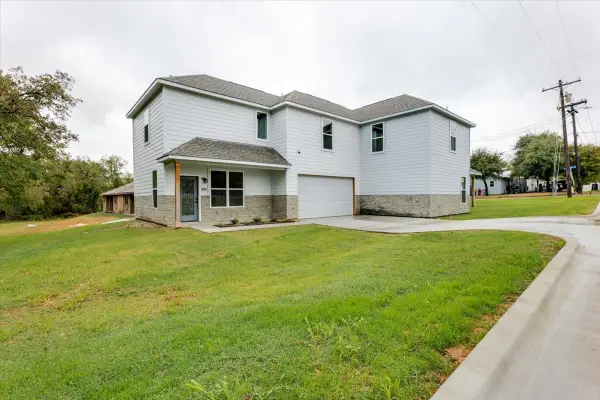 $450,000Active6 beds 6 baths3,236 sq. ft.
806 N Cates Street, Decatur, TX 76234
MLS# 21412015Listed by: MOVING TEXAS REALTY - New$450,000Active6 beds 6 baths3,236 sq. ft.
806 N Cates Street, Decatur, TX 76234
MLS# 21412015Listed by: MOVING TEXAS REALTY - New$450,000Active6 beds 6 baths3,236 sq. ft.
806 N Cates Street, Decatur, TX 76234
MLS# 21412015Listed by: MOVING TEXAS REALTY - New
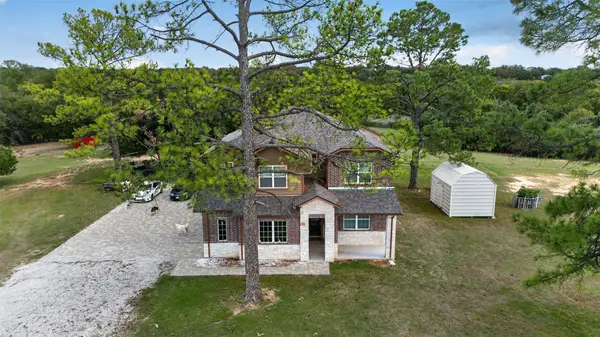 $1,350,000Active5 beds 4 baths3,682 sq. ft.
211 Private Road 4376, Decatur, TX 76234
MLS# 21412486Listed by: SU KAZA REALTY, LLC - New
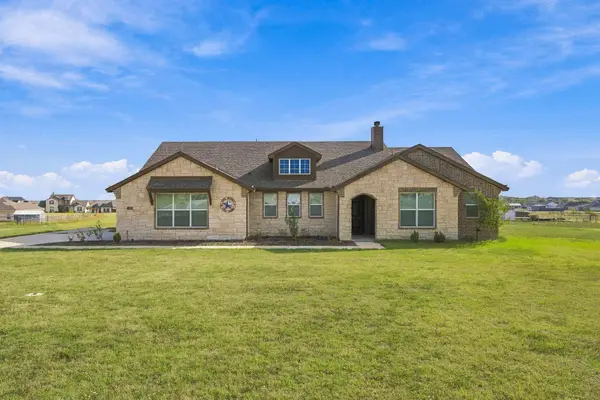 $469,000Active4 beds 2 baths2,426 sq. ft.
123 Croft Court, Decatur, TX 76234
MLS# 21412040Listed by: PARKER PROPERTIES REAL ESTATE


Protect your home and budget from life's surprises with an Assurant Home Warranty, backed by a partner that supports you through every step of homeownership. Explore Plans.
© 2026 Better Homes and Gardens Real Estate LLC. An Anywhere Real Estate company. All rights reserved. Better Homes and Gardens® Real Estate is a registered trademark owned by Meredith Operations Corporation, licensed to Better Homes and Gardens Real Estate LLC and used with permission. Better Homes and Gardens Real Estate LLC fully supports the principles of the Fair Housing Act and the Equal Opportunity Act. Listing information is deemed reliable but is not guaranteed accurate.
Each office is independently owned and operated.
Any services or products provided by third parties are not provided by, affiliated with or related to Better Homes and Gardens Real Estate LLC, or its affiliated companies.