
1202 S Hatcher Street, Decatur, TX 76234
Local realty services provided by:Better Homes and Gardens Real Estate Lindsey Realty
Listed by: benjamin burnside
Office: post oak realty, llc.
MLS#:21324484
Source:GDAR
Price summary
- Price:$350,000
- Price per sq. ft.:$162.49
About this home
Welcome to 1202 S. Hatcher, a 3 bedroom, 2 bath, 2 living room home on a large corner lot where timeless character meets thoughtful updates. This beautifully maintained home features original hardwood floors that add warmth and charm throughout, while the updated kitchen offers elegant marble countertops, stainless steel appliances, and a fresh, modern feel that's perfect for everyday living and entertaining.
Additional updates can be found throughout the home, including energy-efficient new windows that provide abundant natural light while improving comfort and efficiency. Outside, you'll find an impressive 30' x 40' shop with plenty of room for hobbies, storage, a workshop, or your next project.
Whether you're looking for classic charm, modern conveniences, or exceptional workspace, this property offers a rare combination of all three. Don't miss your opportunity to make this one your own!
Contact an agent
Home facts
- Year built:1953
- Subdivision & Development:South Decatur
- Listing ID #:21324484
- Added:51 day(s) ago
- Updated:August 28, 2026 at 10:53 AM
Rooms and interior
- Bedrooms:3
- Total bathrooms:2
- Full bathrooms:2
- Kitchen Description:Dishwasher, Disposal, Microwave
- Living area:2,154 sq. ft.
Heating and cooling
- Cooling:Central Air
- Heating:Central
- Central air:Yes
Structure and exterior
- Year built:1953
- Building area:2,154 sq. ft.
- Lot area:0.34 Acres
- Levels:1 Story
Schools
- High school:Decatur
- Middle school:Mccarroll
- Elementary school:Carson
Finances and disclosures
- Price:$350,000
- Price per sq. ft.:$162.49
- Tax amount:$5,501
Features and amenities
- Appliances:Dishwasher, Disposal, Microwave
Parking
- Garage:Yes
- Garage spaces:5
 Information provided, in part, by North Texas Real Estate Information Systems, Inc. Last Updated August 28, 2026 Listings with the NTREIS logo are listed by brokerages other than Better Homes and Gardens Real Estate Lindsey Realty.
New listings near 1202 S Hatcher Street
- New
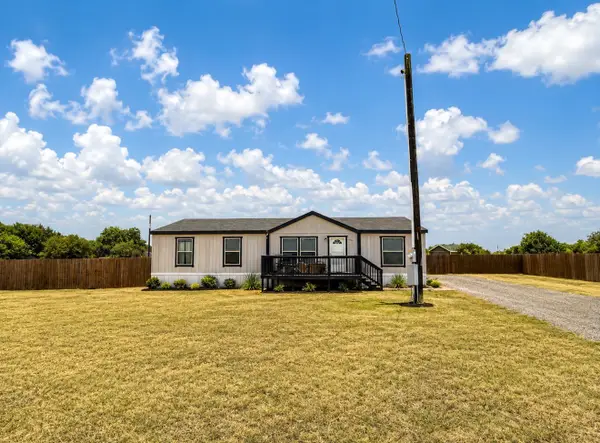 $265,000Active4 beds 2 baths1,664 sq. ft.
142 Gary Court, Decatur, TX 76234
MLS# 21371311Listed by: ELITE REAL ESTATE TEXAS - New
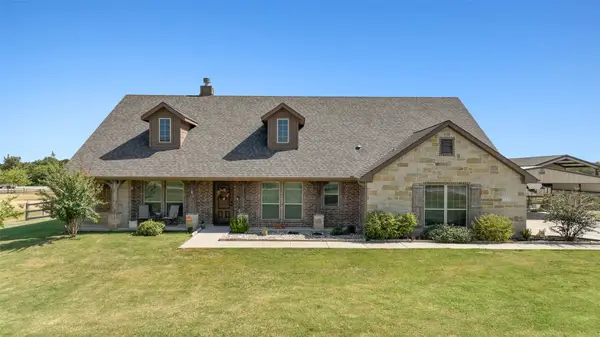 $519,999Active4 beds 2 baths2,295 sq. ft.
117 Heather Lane, Decatur, TX 76234
MLS# 21351693Listed by: ELL & CO. REAL ESTATE, LLC - New
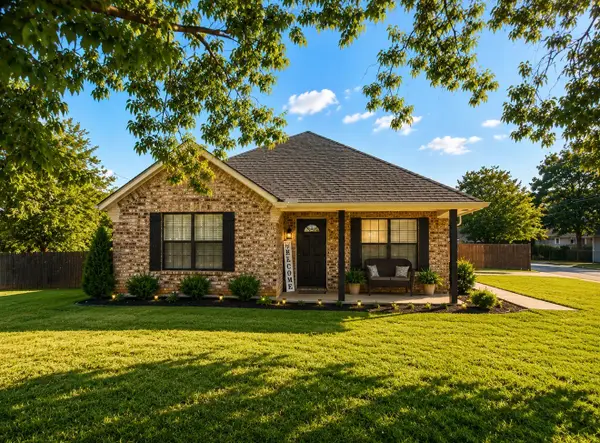 $275,000Active3 beds 2 baths1,486 sq. ft.
905 N Miller Street, Decatur, TX 76234
MLS# 21370259Listed by: ELITE REAL ESTATE TEXAS - New
 $535,000Active3 beds 3 baths2,308 sq. ft.
209 Cyndilu Lane, Decatur, TX 76234
MLS# 21363271Listed by: REALTY TEXAS - New
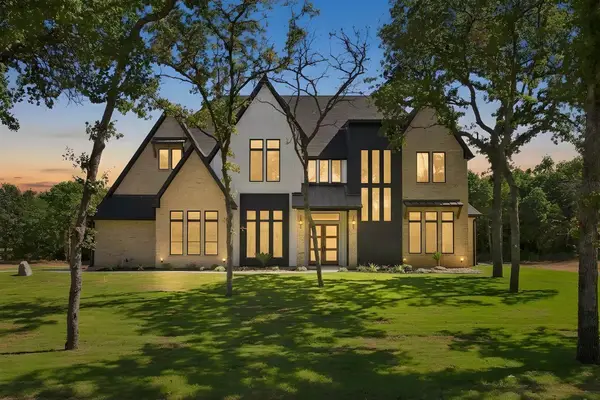 $1,200,000Active4 beds 4 baths3,667 sq. ft.
124 Cedar Springs Drive, Decatur, TX 76234
MLS# 21365310Listed by: BHHS PREMIER PROPERTIES - New
 $455,000Active3 beds 3 baths1,904 sq. ft.
6093 S Fm 730, Decatur, TX 76234
MLS# 21363034Listed by: POST OAK REALTY WEST - New
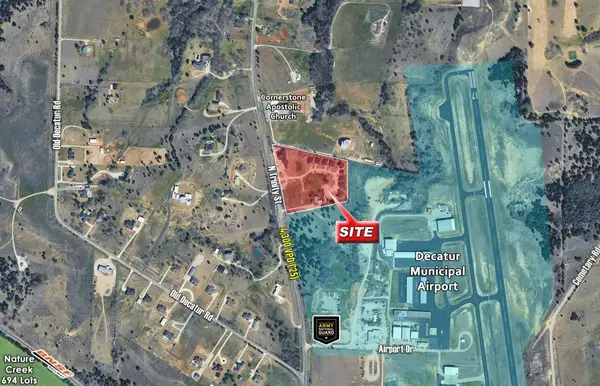 $5,000,000Active-- beds -- baths24,827 sq. ft.
2470 N Trinity Street, Decatur, TX 76234
MLS# 21366019Listed by: SLATE REAL ESTATE CO., LLC - New
 $365,000Active4 beds 2 baths1,800 sq. ft.
360 County Road 4358, Decatur, TX 76234
MLS# 21359798Listed by: THE AGENCY FRISCO - New
 $1,550,000Active2 beds 3 baths1,678 sq. ft.
1037 Private Road 4481, Decatur, TX 76234
MLS# 21362065Listed by: POST OAK REALTY WEST - New
 $650,000Active4 beds 3 baths2,913 sq. ft.
117 County Road 2646, Decatur, TX 76234
MLS# 21363538Listed by: KELLER WILLIAMS REALTY-FM


Protect your home and budget from life's surprises with an Assurant Home Warranty, backed by a partner that supports you through every step of homeownership. Explore Plans.
© 2026 Better Homes and Gardens Real Estate LLC. An Anywhere Real Estate company. All rights reserved. Better Homes and Gardens® Real Estate is a registered trademark owned by Meredith Operations Corporation, licensed to Better Homes and Gardens Real Estate LLC and used with permission. Better Homes and Gardens Real Estate LLC fully supports the principles of the Fair Housing Act and the Equal Opportunity Act. Listing information is deemed reliable but is not guaranteed accurate.
Each office is independently owned and operated.
Any services or products provided by third parties are not provided by, affiliated with or related to Better Homes and Gardens Real Estate LLC, or its affiliated companies.