
1247 Hollyn Drive, Decatur, TX 76023
Local realty services provided by:Better Homes and Gardens Real Estate Lindsey Realty
Listed by: stephen kahn
Office: century 21 mike bowman, inc.
MLS#:21328034
Source:GDAR
Price summary
- Price:$299,765
- Price per sq. ft.:$185.5
- Monthly HOA dues:$124.92
About this home
Beautiful New Home Built by D.R. Horton in the fabulous master planned community of Vista Park in Decatur! The Elgin Floorplan is a thoughtfully designed Single Story 4-bedroom, 2-bathroom home offering an open-concept layout perfect for everyday living and entertaining, with an estimated Fall Completion. The spacious Family Room flows seamlessly into the Dining area and large Chef’s Kitchen, complete with a center island, Quartz countertops, Stainless Steel Appliances, gas range, and walk-in Pantry. Private Primary Suite located at the rear of the home featuring an oversized shower, dual vanity, and large walk-in Closet. Three secondary Bedrooms are positioned separately for added privacy and flexibility for guests, family, or a home office. Convenient Laundry Room, covered front Porch, covered back Patio, and 2-car Garage. Tiled Entry, Hallways, and Wet Areas plus Home is Connected Smart Home Technology Package. Full sod landscaping, Sprinkler System, partial guttering, and 6-foot wood privacy fenced backyard. Includes America’s Smart Home® package, allowing you to control lights, thermostat, and door locks from your cellular device. Conveniently located near Highway 287 and Highway 380, Vista Park offers easy access to shopping, dining, schools, and surrounding areas....
Contact an agent
Home facts
- Year built:2026
- Subdivision & Development:Vista Park
- Listing ID #:21328034
- Added:46 day(s) ago
- Updated:August 28, 2026 at 01:46 PM
Rooms and interior
- Bedrooms:4
- Total bathrooms:3
- Full bathrooms:2
- Half bathrooms:1
- Flooring:Carpet, Luxury Vinyl Plank
- Kitchen Description:Dishwasher, Disposal, Gas Range, Microwave, Vented Exhaust Fan
- Living area:1,616 sq. ft.
Heating and cooling
- Cooling:Central Air, Electric
- Heating:Central, Electric
- Central air:Yes
Structure and exterior
- Roof:Composition
- Year built:2026
- Building area:1,616 sq. ft.
- Lot area:0.14 Acres
- Lot Features:Corner Lot, Few Trees, Landscaped, Sprinkler System, Subdivision
- Architectural Style:Traditional
- Construction Materials:Brick, Fiber Cement, Frame
- Foundation Description:Slab
- Levels:1 Story
Schools
- High school:Decatur
- Middle school:Mccarroll
- Elementary school:Rann
Finances and disclosures
- Price:$299,765
- Price per sq. ft.:$185.5
Features and amenities
- Appliances:Dishwasher, Disposal, Gas Range, Gas Water Heater, Microwave, Plumbed For Gas, Some Gas Appliances, Tankless Water Heater, Vented Exhaust Fan
- Amenities:Smoke Detectors
- Smart home:Yes
Parking
- Garage:Yes
- Garage spaces:2
 Information provided, in part, by North Texas Real Estate Information Systems, Inc. Last Updated August 28, 2026 Listings with the NTREIS logo are listed by brokerages other than Better Homes and Gardens Real Estate Lindsey Realty.
New listings near 1247 Hollyn Drive
- New
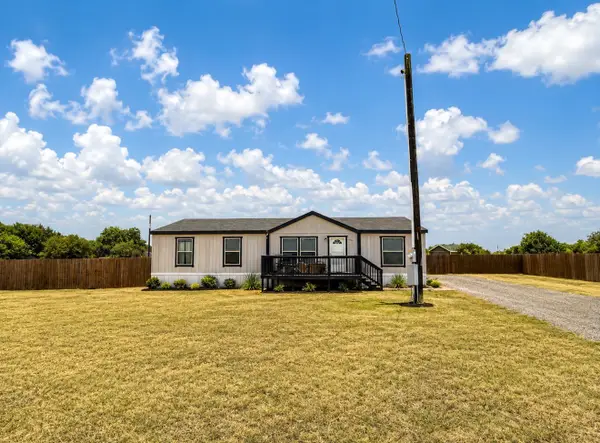 $265,000Active4 beds 2 baths1,664 sq. ft.
142 Gary Court, Decatur, TX 76234
MLS# 21371311Listed by: ELITE REAL ESTATE TEXAS - New
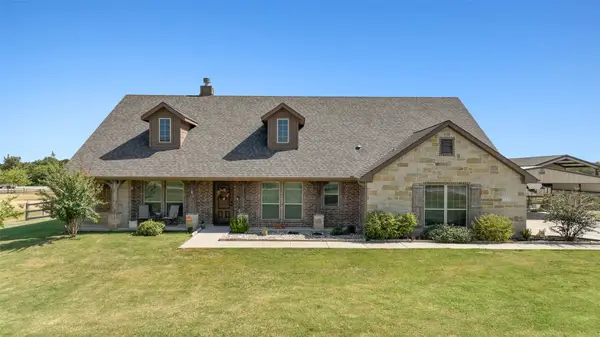 $519,999Active4 beds 2 baths2,295 sq. ft.
117 Heather Lane, Decatur, TX 76234
MLS# 21351693Listed by: ELL & CO. REAL ESTATE, LLC - New
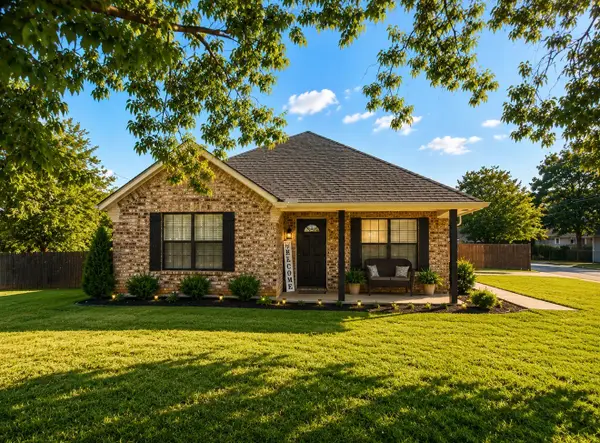 $275,000Active3 beds 2 baths1,486 sq. ft.
905 N Miller Street, Decatur, TX 76234
MLS# 21370259Listed by: ELITE REAL ESTATE TEXAS - New
 $535,000Active3 beds 3 baths2,308 sq. ft.
209 Cyndilu Lane, Decatur, TX 76234
MLS# 21363271Listed by: REALTY TEXAS - New
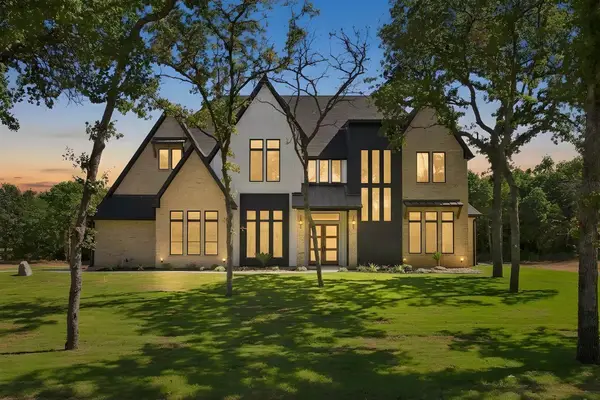 $1,200,000Active4 beds 4 baths3,667 sq. ft.
124 Cedar Springs Drive, Decatur, TX 76234
MLS# 21365310Listed by: BHHS PREMIER PROPERTIES - New
 $455,000Active3 beds 3 baths1,904 sq. ft.
6093 S Fm 730, Decatur, TX 76234
MLS# 21363034Listed by: POST OAK REALTY WEST - New
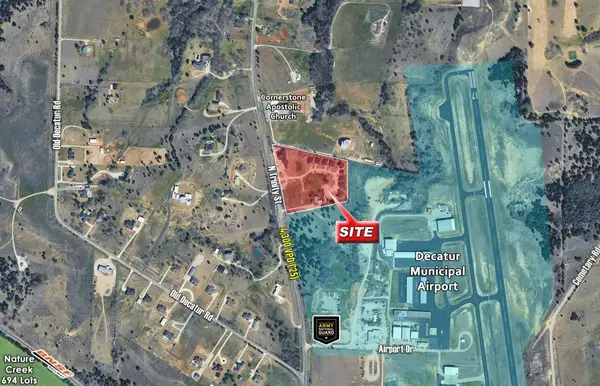 $5,000,000Active-- beds -- baths24,827 sq. ft.
2470 N Trinity Street, Decatur, TX 76234
MLS# 21366019Listed by: SLATE REAL ESTATE CO., LLC - New
 $365,000Active4 beds 2 baths1,800 sq. ft.
360 County Road 4358, Decatur, TX 76234
MLS# 21359798Listed by: THE AGENCY FRISCO - New
 $1,550,000Active2 beds 3 baths1,678 sq. ft.
1037 Private Road 4481, Decatur, TX 76234
MLS# 21362065Listed by: POST OAK REALTY WEST - New
 $650,000Active4 beds 3 baths2,913 sq. ft.
117 County Road 2646, Decatur, TX 76234
MLS# 21363538Listed by: KELLER WILLIAMS REALTY-FM


Protect your home and budget from life's surprises with an Assurant Home Warranty, backed by a partner that supports you through every step of homeownership. Explore Plans.
© 2026 Better Homes and Gardens Real Estate LLC. An Anywhere Real Estate company. All rights reserved. Better Homes and Gardens® Real Estate is a registered trademark owned by Meredith Operations Corporation, licensed to Better Homes and Gardens Real Estate LLC and used with permission. Better Homes and Gardens Real Estate LLC fully supports the principles of the Fair Housing Act and the Equal Opportunity Act. Listing information is deemed reliable but is not guaranteed accurate.
Each office is independently owned and operated.
Any services or products provided by third parties are not provided by, affiliated with or related to Better Homes and Gardens Real Estate LLC, or its affiliated companies.