
240 County Road 2723, Decatur, TX 76234
Local realty services provided by:Better Homes and Gardens Real Estate Rhodes Realty
Listed by: elvira beltran
Office: re/max trinity
MLS#:21351369
Source:GDAR
Price summary
- Price:$370,000
- Price per sq. ft.:$243.42
About this home
Move-in ready and completely remodeled, this spacious 4-bedroom, 2-bath Double Wide mobile home with 4.51 acres. offers modern
updates throughout. Recent improvements include a new electrical panel, new central AC system, new water heater, and a
newly installed roof for added peace of mind. Tastefully remodeled with contemporary fixtures and finishes. Durable laminate flooring flows
throughout the home, complemented by fresh interior and exterior paint for a clean, inviting look.
This home combines comfort, style, and quality upgrades, making it an excellent choice for anyone
looking for a move-in-ready property.
The beautifully updated kitchen features new cabinets, granite countertops, and stylish finishes.
Contact an agent
Home facts
- Year built:2016
- Subdivision & Development:Chisholm Trails Estates
- Listing ID #:21351369
- Added:49 day(s) ago
- Updated:September 24, 2026 at 11:57 AM
Rooms and interior
- Bedrooms:4
- Total bathrooms:2
- Full bathrooms:2
- Flooring:Laminate
- Kitchen Description:Electric Range
- Living area:1,520 sq. ft.
Heating and cooling
- Cooling:Central Air, Electric
- Heating:Central
- Central air:Yes
Structure and exterior
- Roof:Composition
- Year built:2016
- Building area:1,520 sq. ft.
- Lot area:4.51 Acres
- Lot Features:Acreage, Cleared, Few Trees, Interior Lot
- Architectural Style:Traditional
- Levels:1 Story
Schools
- High school:Slidell
- Middle school:Slidell
- Elementary school:Slidell
Finances and disclosures
- Price:$370,000
- Price per sq. ft.:$243.42
- Tax amount:$2,039
Features and amenities
- Appliances:Electric Range
- Amenities:Smoke Detectors
 Information provided, in part, by North Texas Real Estate Information Systems, Inc. Last Updated September 24, 2026 Listings with the NTREIS logo are listed by brokerages other than Better Homes and Gardens Real Estate Rhodes Realty.
New listings near 240 County Road 2723
- New
 $135,000Active3 beds 1 baths1,396 sq. ft.
701 N Newark Street, Decatur, TX 76234
MLS# 21392343Listed by: REAL ESTATE DIPLOMATS - New
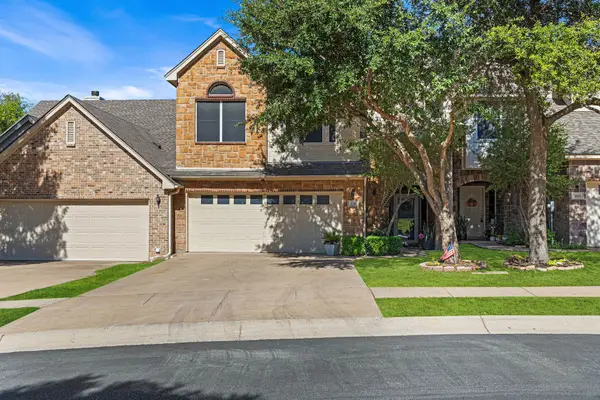 $359,000Active4 beds 4 baths2,027 sq. ft.
370 Greathouse Village, Decatur, TX 76234
MLS# 21388479Listed by: POST OAK REALTY WEST - New
 $289,900Active3 beds 2 baths1,205 sq. ft.
1711 Chenoweth Street, Decatur, TX 76234
MLS# 21388749Listed by: PARKER PROPERTIES REAL ESTATE - New
 $365,000Active3 beds 2 baths1,812 sq. ft.
3005 Dry Creek Court, Decatur, TX 76234
MLS# 21391423Listed by: EARTHPORT PROPERTIES REALTY, LLC - New
 $415,000Active4 beds 2 baths1,987 sq. ft.
200 Live Oak Lane, Decatur, TX 76234
MLS# 21390257Listed by: KELLER WILLIAMS HERITAGE WEST - New
 $2,999,900Active4 beds 6 baths6,842 sq. ft.
4163 Fm-730, Decatur, TX 76234
MLS# 21389262Listed by: COMPASS RE TEXAS, LLC - New
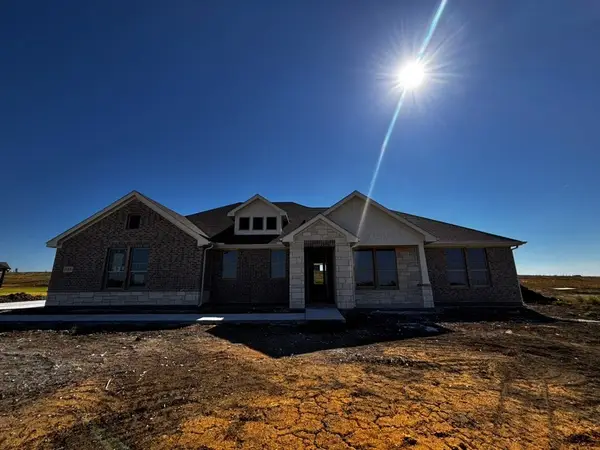 $451,725Active3 beds 2 baths2,020 sq. ft.
165 Big Sky Road, Decatur, TX 76234
MLS# 21387892Listed by: NTEX REALTY, LP - New
 $505,925Active4 beds 3 baths2,499 sq. ft.
168 Hillview Trail, Decatur, TX 76234
MLS# 21388337Listed by: NTEX REALTY, LP - New
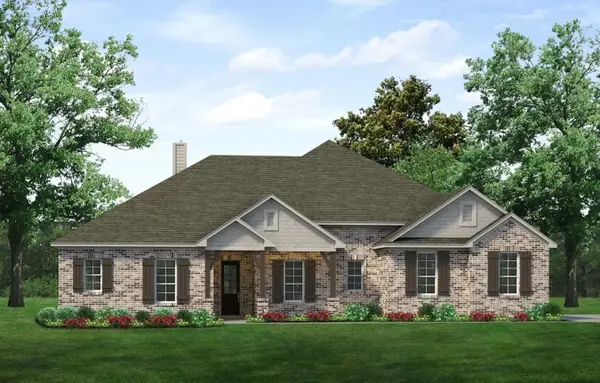 $505,725Active4 beds 2 baths2,426 sq. ft.
172 Hillview Trail, Decatur, TX 76234
MLS# 21388355Listed by: NTEX REALTY, LP - New
 $240,000Active3 beds 2 baths1,408 sq. ft.
181 Sondra Lin Boulevard, Decatur, TX 76234
MLS# 21388947Listed by: SOUTHERNLIFELIVING.COM


Protect your home and budget from life's surprises with an Assurant Home Warranty, backed by a partner that supports you through every step of homeownership. Explore Plans.
© 2026 Better Homes and Gardens Real Estate LLC. An Anywhere Real Estate company. All rights reserved. Better Homes and Gardens® Real Estate is a registered trademark owned by Meredith Operations Corporation, licensed to Better Homes and Gardens Real Estate LLC and used with permission. Better Homes and Gardens Real Estate LLC fully supports the principles of the Fair Housing Act and the Equal Opportunity Act. Listing information is deemed reliable but is not guaranteed accurate.
Each office is independently owned and operated.
Any services or products provided by third parties are not provided by, affiliated with or related to Better Homes and Gardens Real Estate LLC, or its affiliated companies.