
441 Quail Chase Drive, Decatur, TX 76234
Local realty services provided by:Better Homes and Gardens Real Estate Winans
441 Quail Chase Drive,Decatur, TX 76234
$320,000
- 3 Beds
- 2 Baths
- 1,456 sq. ft.
- Mobile / Manufactured
- Active
Listed by: tyler merritt
Office: exp realty llc.
MLS#:21322252
Source:GDAR
Price summary
- Price:$320,000
- Price per sq. ft.:$219.78
About this home
Escape to 5 Acres of Wise County Freedom
Tired of HOA fines, shared fences, and neighbors close enough to hear your dog bark? This 5-acre slice of Wise County is your way out. Unrestricted land means you make the rules here — bring the chickens, the goats, the garden beds, the workshop, whatever your homestead dream looks like. There's room to actually build the life you've been picturing.
The 3-bedroom, 2-bath home offers comfortable, low-maintenance living while you focus your energy on the land itself. Wake up to open sky and rolling views that stretch for miles — no rooftops, no privacy fences, just wide-open Texas horizon. Evenings here mean quiet you can actually hear: crickets, wind through the grass, maybe a distant rooster. No traffic. No sirens. Just peace.
Five acres gives you real flexibility — space for animals, room to garden at scale, a spot for a future barn or shop, or simply the breathing room that suburban lots can't offer. Whether you're ready to start homesteading in earnest or just want elbow room and a slower pace of life, this property delivers both.
Tucked away on the county roads, you're still never far from where you need to be — 287 gets you into Fort Worth, 380 runs you into Denton, and 51 heads north to Gainesville and on to the Oklahoma border, about an hour away. Quiet country roads with real connectivity when you need it — that's the balance this property strikes....
Contact an agent
Home facts
- Year built:2003
- Subdivision & Development:QUAIL CHAS
- Listing ID #:21322252
- Added:47 day(s) ago
- Updated:August 23, 2026 at 11:49 AM
Rooms and interior
- Bedrooms:3
- Total bathrooms:2
- Full bathrooms:2
- Flooring:Carpet, Linoleum
- Kitchen Description:Dishwasher, Electric Oven, Water Purifier
- Living area:1,456 sq. ft.
Heating and cooling
- Cooling:Ceiling Fans, Central Air
- Heating:Central, Fireplaces
- Central air:Yes
Structure and exterior
- Year built:2003
- Building area:1,456 sq. ft.
- Lot area:5 Acres
- Lot Features:Acreage, Few Trees, Pasture
- Levels:1 Story
Schools
- High school:Slidell
- Middle school:Slidell
- Elementary school:Slidell
Utilities
- Water:Well
Finances and disclosures
- Price:$320,000
- Price per sq. ft.:$219.78
Features and amenities
- Appliances:Dishwasher, Dryer, Electric Oven, Electric Water Heater, Washer, Water Purifier
- Laundry features:Dryer, Washer
- Amenities:Fire Alarm
Parking
- Carport spaces:3
 Information provided, in part, by North Texas Real Estate Information Systems, Inc. Last Updated August 23, 2026 Listings with the NTREIS logo are listed by brokerages other than Better Homes and Gardens Real Estate Winans.
New listings near 441 Quail Chase Drive
- New
 $535,000Active3 beds 3 baths2,308 sq. ft.
209 Cyndilu Lane, Decatur, TX 76234
MLS# 21363271Listed by: REALTY TEXAS - New
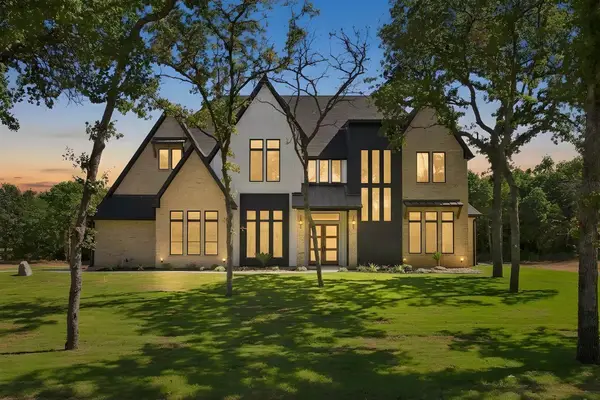 $1,200,000Active4 beds 4 baths3,667 sq. ft.
124 Cedar Springs Drive, Decatur, TX 76234
MLS# 21365310Listed by: BHHS PREMIER PROPERTIES - New
 $455,000Active3 beds 3 baths1,904 sq. ft.
6093 S Fm 730, Decatur, TX 76234
MLS# 21363034Listed by: POST OAK REALTY WEST - New
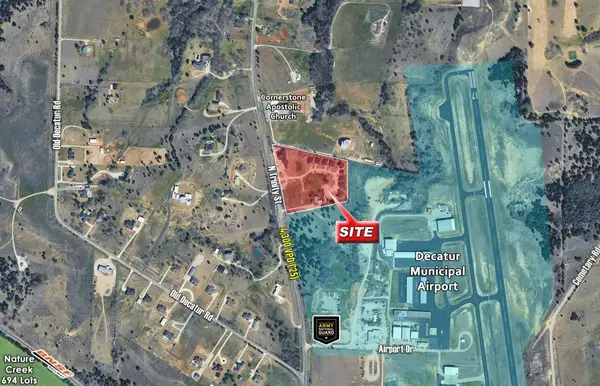 $5,000,000Active-- beds -- baths24,827 sq. ft.
2470 N Trinity Street, Decatur, TX 76234
MLS# 21366019Listed by: SLATE REAL ESTATE CO., LLC - New
 $365,000Active4 beds 2 baths1,800 sq. ft.
360 County Road 4358, Decatur, TX 76234
MLS# 21359798Listed by: THE AGENCY FRISCO - New
 $1,550,000Active2 beds 3 baths1,678 sq. ft.
1037 Private Road 4481, Decatur, TX 76234
MLS# 21362065Listed by: POST OAK REALTY WEST - New
 $650,000Active4 beds 3 baths2,913 sq. ft.
117 County Road 2646, Decatur, TX 76234
MLS# 21363538Listed by: KELLER WILLIAMS REALTY-FM - New
 $949,900Active4 beds 4 baths2,222 sq. ft.
1108 County Road 4360, Decatur, TX 76234
MLS# 21365360Listed by: MARSHA HARDIN REAL ESTATE LLC - Open Sat, 10am to 1pmNew
 $734,995Active4 beds 3 baths2,583 sq. ft.
114 Chisos Drive, Decatur, TX 76234
MLS# 21363628Listed by: KELLER WILLIAMS REALTY DPR - New
 $310,000Active3 beds 2 baths1,460 sq. ft.
102 S Sendero Drive, Decatur, TX 76234
MLS# 21361185Listed by: THE REAL ESTATE COMPANY


Protect your home and budget from life's surprises with an Assurant Home Warranty, backed by a partner that supports you through every step of homeownership. Explore Plans.
© 2026 Better Homes and Gardens Real Estate LLC. An Anywhere Real Estate company. All rights reserved. Better Homes and Gardens® Real Estate is a registered trademark owned by Meredith Operations Corporation, licensed to Better Homes and Gardens Real Estate LLC and used with permission. Better Homes and Gardens Real Estate LLC fully supports the principles of the Fair Housing Act and the Equal Opportunity Act. Listing information is deemed reliable but is not guaranteed accurate.
Each office is independently owned and operated.
Any services or products provided by third parties are not provided by, affiliated with or related to Better Homes and Gardens Real Estate LLC, or its affiliated companies.