
1129 Jeffrey Street, Deer Park, TX 77536
Local realty services provided by:Better Homes and Gardens Real Estate Hometown
1129 Jeffrey Street,Deer Park, TX 77536
$325,000
- 4 Beds
- 3 Baths
- 2,095 sq. ft.
- Single family
- Active
Listed by: staci trahan espinoza
Office: st realty281-815-0600
MLS#:45567515
Source:HARMLS
Price summary
- Price:$325,000
- Price per sq. ft.:$155.13
About this home
Welcome home! Situated on a desirable corner lot within walking distance of Deer Park Elementary, this versatile property offers plenty of space and flexibility. The main home features 3 bedrooms, 2 full baths, and an open-concept kitchen and living area perfect for everyday living and entertaining.
A standout feature is the attached second living quarters, complete with its own kitchen, living room, bedroom, and full bath—ideal for extended family, guests, or a private multi-generational living arrangement. Just off the second living area, you'll find a covered back porch overlooking the backyard.
Additional features include two backyard storage sheds and a recently replaced roof. With multiple living spaces, a great corner lot, and a convenient Deer Park location, this unique property offers possibilities you don't find every day. Schedule your private showing today!
Contact an agent
Home facts
- Year built:1970
- Subdivision & Development:Parkglen Sec 01
- Listing ID #:45567515
- Updated:September 25, 2026 at 12:33 PM
Rooms and interior
- Bedrooms:4
- Total bathrooms:3
- Full bathrooms:3
- Rooms Total:4
- Dining Description:Kitchen Dining Combo
- Kitchen Description:Kitchen Dining Combo, Kitchen Island
- Living area:2,095 sq. ft.
Heating and cooling
- Cooling:Central Air, Electric
- Heating:Central, Gas
- Central air:Yes
Structure and exterior
- Roof:Composition
- Year built:1970
- Building area:2,095 sq. ft.
- Lot area:0.19 Acres
- Lot Features:Subdivision
- Architectural Style:Traditional
- Construction Materials:Brick
- Foundation Description:Slab
- Levels:1 Story
Schools
- High school:DEER PARK HIGH SCHOOL
- Middle school:DEER PARK JUNIOR HIGH SCHOOL
- Elementary school:DEER PARK ELEMENTARY SCHOOL
Finances and disclosures
- Price:$325,000
- Price per sq. ft.:$155.13
- Tax amount:$6,063 (2026)
New listings near 1129 Jeffrey Street
- New
 $365,000Active3 beds 2 baths2,020 sq. ft.
1205 Bayou Vista Drive, Deer Park, TX 77536
MLS# 35777345Listed by: UTR TEXAS, REALTORS - New
 $152,000Active3 beds 2 baths1,308 sq. ft.
2314 Estate Drive, Deer Park, TX 77536
MLS# 86394477Listed by: RE/MAX LEADING EDGE  $160,000Pending3 beds 3 baths1,644 sq. ft.
116 W 5th Street, Deer Park, TX 77536
MLS# 80355908Listed by: UTR TEXAS, REALTORS- Open Sat, 12 to 2pmNew
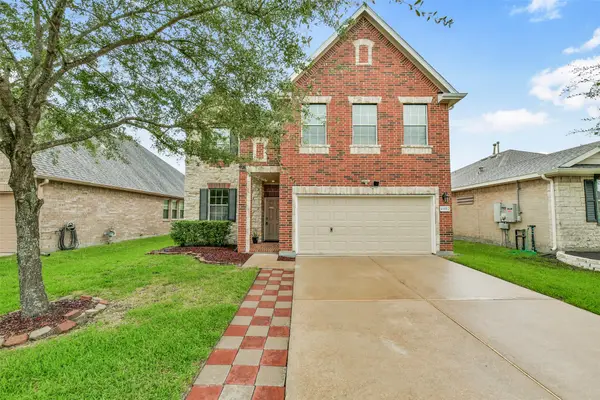 $365,000Active4 beds 3 baths2,452 sq. ft.
4602 E Meadow Drive, Deer Park, TX 77536
MLS# 17821191Listed by: HOMETOWN REALTY - New
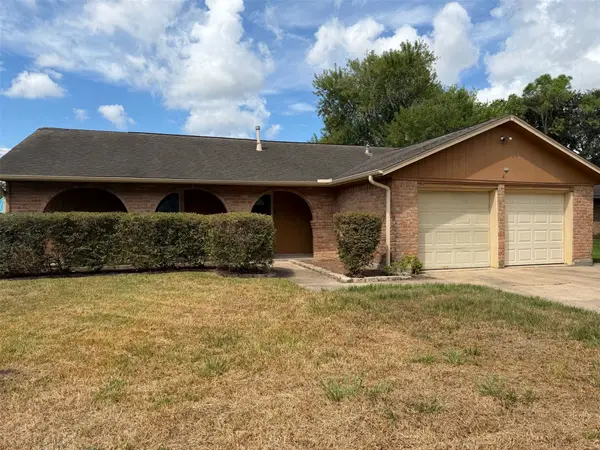 $275,000Active3 beds 2 baths1,718 sq. ft.
3206 Brookdale Court, Deer Park, TX 77536
MLS# 48025409Listed by: OPENDOOR BROKERAGE, LLC 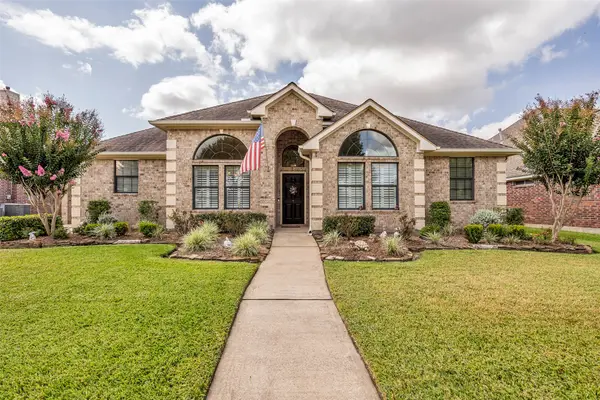 $425,000Pending3 beds 3 baths1,962 sq. ft.
1813 Mesa Verde Drive, Deer Park, TX 77536
MLS# 54016843Listed by: COLDWELL BANKER REALTY - BAYTOWN- New
 $239,000Active4 beds 2 baths2,099 sq. ft.
1105 Brenda Drive, Deer Park, TX 77536
MLS# 52295195Listed by: JOSEPH WALTER REALTY, LLC  $375,000Pending4 beds 3 baths2,161 sq. ft.
717 Yale Lane, Deer Park, TX 77536
MLS# 49077575Listed by: EXCLUSIVE REALTY GROUP LLC- Open Sun, 2 to 4pm
 $350,000Active5 beds 4 baths2,700 sq. ft.
2422 Comal Drive, Deer Park, TX 77536
MLS# 15049259Listed by: NB ELITE REALTY


Protect your home and budget from life's surprises with an Assurant Home Warranty, backed by a partner that supports you through every step of homeownership. Explore Plans.
© 2026 Better Homes and Gardens Real Estate LLC. An Anywhere Real Estate company. All rights reserved. Better Homes and Gardens® Real Estate is a registered trademark owned by Meredith Operations Corporation, licensed to Better Homes and Gardens Real Estate LLC and used with permission. Better Homes and Gardens Real Estate LLC fully supports the principles of the Fair Housing Act and the Equal Opportunity Act. Listing information is deemed reliable but is not guaranteed accurate.
Each office is independently owned and operated.
Any services or products provided by third parties are not provided by, affiliated with or related to Better Homes and Gardens Real Estate LLC, or its affiliated companies.