
1921 Woodcrest Dr Drive, Deer Park, TX 77536
Local realty services provided by:Better Homes and Gardens Real Estate Hometown
1921 Woodcrest Dr Drive,Deer Park, TX 77536
$310,000
- 3 Beds
- 2 Baths
- 1,825 sq. ft.
- Single family
- Active
Listed by: alexa ramos
Office: summit, realtors281-479-6600
MLS#:65022200
Source:HARMLS
Price summary
- Price:$310,000
- Price per sq. ft.:$169.86
About this home
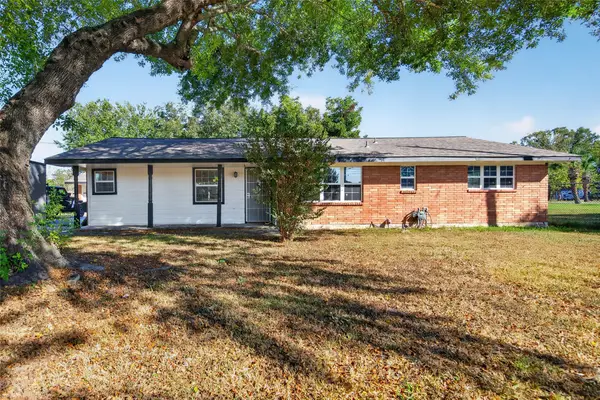
Welcome to 1921 Woodcrest Drive! This charming, single-story home is nestled in an established neighborhood in the heart of Deer Park. Situated on a spacious 0.226-acre lot, this inviting residence offers approximately 1,825 square feet of comfortable living space, featuring three bedrooms and two full bathrooms. The home boasts classic brick-and-wood construction, a detached two-car garage, and a covered rear patio perfect for relaxing or entertaining. With its generous lot, traditional charm, and convenient location near local schools, parks, shopping, and dining, this property offers a wonderful opportunity to enjoy the comfort and convenience of Deer Park living.
Contact an agent
Home facts
- Year built:1979
- Subdivision & Development:Westside Manor Sec 02
- Listing ID #:65022200
- Updated:November 09, 2026 at 01:02 PM
Rooms and interior
- Bedrooms:3
- Total bathrooms:2
- Full bathrooms:2
- Rooms Total:5
- Flooring:Tile
- Bathrooms Description:Jetted Tub, Separate Shower, Tub Shower
- Kitchen Description:Dishwasher, Disposal, Gas Cooktop, Gas Oven, Granite Counters, Kitchen Family Room Combo, Pantry, Walk In Pantry
- Living area:1,825 sq. ft.
Heating and cooling
- Cooling:Central Air, Electric
- Heating:Central, Gas
- Central air:Yes
Structure and exterior
- Roof:Composition
- Year built:1979
- Building area:1,825 sq. ft.
- Lot area:0.23 Acres
- Lot Features:Subdivision
- Architectural Style:Traditional
- Construction Materials:Brick
- Exterior Features:Fence, Fully Fenced, Patio, Private Yard
- Foundation Description:Slab
- Levels:1 Story
Schools
- High school:DEER PARK HIGH SCHOOL
- Middle school:BONNETTE JUNIOR HIGH SCHOOL
- Elementary school:CARPENTER ELEMENTARY SCHOOL (DEER PARK)
Utilities
- Sewer:Public Sewer
Finances and disclosures
- Price:$310,000
- Price per sq. ft.:$169.86
- Tax amount:$7,360 (2026)
Features and amenities
- Appliances:Dishwasher, Disposal, Gas Cooktop, Gas Oven
- Amenities:Ceiling Fans, Low Emissivity Windows, Programmable Thermostat, Smoke Detectors
Parking
- Parking description:Garage, Garage Door Opener
- Garage:Yes
- Garage spaces:2
New listings near 1921 Woodcrest Dr Drive
- New
 $450,000Active4 beds 3 baths2,993 sq. ft.
2205 W Van Trease Drive, Deer Park, TX 77536
MLS# 4063605Listed by: CRESTWAY PROPERTIES, LLC - New
 $325,000Active3 beds 2 baths1,646 sq. ft.
1705 Autrey Drive, Deer Park, TX 77536
MLS# 10144132Listed by: VIVE REALTY LLC - New
 $325,000Active4 beds 2 baths2,315 sq. ft.
604 N Kaufman Drive, Deer Park, TX 77536
MLS# 61025876Listed by: SUMMIT, REALTORS - New
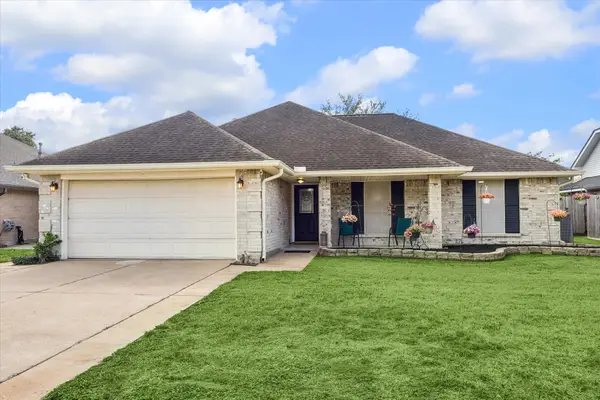 $335,000Active3 beds 2 baths1,807 sq. ft.
1418 Roosevelt Drive, Deer Park, TX 77536
MLS# 71353451Listed by: RE/MAX CROSSROADS REALTY - New
 $279,990Active3 beds 3 baths1,685 sq. ft.
1006 Briarwood Court, Deer Park, TX 77536
MLS# 79807253Listed by: CB&A, REALTORS- SOUTHEAST 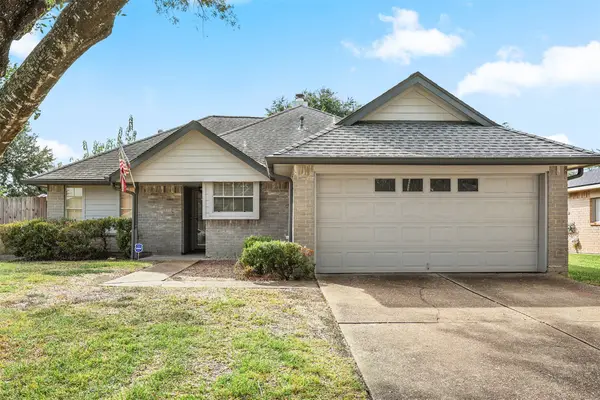 $269,900Pending3 beds 2 baths1,345 sq. ft.
1418 Hoover Drive, Deer Park, TX 77536
MLS# 48922469Listed by: SUMMIT, REALTORS- New
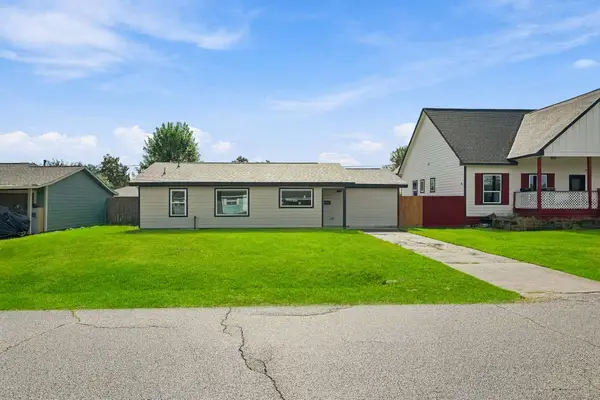 $230,000Active3 beds 2 baths1,270 sq. ft.
2306 Kingsdale Drive, Deer Park, TX 77536
MLS# 76239457Listed by: CENTURY 21 OLYMPIAN AREA SPECIALISTS - New
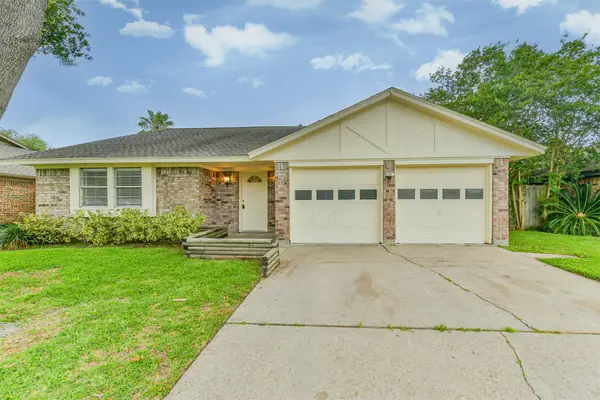 $289,800Active3 beds 2 baths1,753 sq. ft.
2230 E Clare Street, Deer Park, TX 77536
MLS# 6829092Listed by: VICTORY PROPERTIES, INC. - New
 $435,000Active3 beds 2 baths1,503 sq. ft.
3305 Luella Avenue, Deer Park, TX 77536
MLS# 79802031Listed by: KELLER WILLIAMS SUMMIT


Protect your home and budget from life's surprises with an Assurant Home Warranty, backed by a partner that supports you through every step of homeownership. Explore Plans.
© 2026 Better Homes and Gardens Real Estate LLC. An Anywhere Real Estate company. All rights reserved. Better Homes and Gardens® Real Estate is a registered trademark owned by Meredith Operations Corporation, licensed to Better Homes and Gardens Real Estate LLC and used with permission. Better Homes and Gardens Real Estate LLC fully supports the principles of the Fair Housing Act and the Equal Opportunity Act. Listing information is deemed reliable but is not guaranteed accurate.
Each office is independently owned and operated.
Any services or products provided by third parties are not provided by, affiliated with or related to Better Homes and Gardens Real Estate LLC, or its affiliated companies.