
1510 Atlanta Street, Deer Park, TX 77536
Local realty services provided by:Better Homes and Gardens Real Estate Gary Greene
1510 Atlanta Street,Deer Park, TX 77536
$265,000
- 3 Beds
- 2 Baths
- 1,528 sq. ft.
- Single family
- Pending
Listed by: jodi kallus
Office: summit, realtors281-479-6600
MLS#:66432770
Source:HARMLS
Price summary
- Price:$265,000
- Price per sq. ft.:$173.43
About this home
Beautifully Maintained 3-Bedroom, 2-Bath Home with a Flexible Floor Plan Backing to Green Space for Added Privacy! A Dedicated Study with a Closet Offers the Perfect Home Office or Could Easily Serve as a 4th Bedroom. The Open-Concept Layout Offers Soaring Vaulted Ceilings, Updated Wood-Look Tile Flooring, Abundant Natural Light and a Spacious Family Room Highlighted by a Stunning White Stone Electric Fireplace with Remote-Controlled LED Lighting. The Kitchen Opens to the Living & Dining Areas & Boasts Granite Tile Countertops, Breakfast Bar, White Cabinetry, Tile Backsplash & Gas Cooktop with Stainless Ceiling-Mounted Vent Hood. Updated Primary & Guest Baths. Outside, Relax Under the Covered Patio Overlooking the Oversized Backyard with Mature Trees and a Custom Wood Post and Wire Fence Offering Views of the Green Space Beyond. Major Updates Include PEX Plumbing, A/C (2017), Roof (2020), Electrical Panel (Approx. 2020), Water Heater (2026) and a French Drain System. Move-In Ready!
Contact an agent
Home facts
- Year built:1972
- Listing ID #:66432770
- Updated:July 10, 2026 at 09:04 AM
Rooms and interior
- Bedrooms:3
- Total bathrooms:2
- Full bathrooms:2
- Rooms Total:6
- Flooring:Carpet, Tile
- Dining Description:Kitchen Dining Combo
- Bathrooms Description:Tub Shower
- Kitchen Description:Breakfast Bar, Dishwasher, Disposal, Gas Cooktop, Kitchen Dining Combo, Kitchen Family Room Combo, Pantry
- Living area:1,528 sq. ft.
Heating and cooling
- Cooling:Central Air, Electric
- Heating:Central, Gas
- Central air:Yes
Structure and exterior
- Roof:Composition
- Year built:1972
- Building area:1,528 sq. ft.
- Lot area:0.18 Acres
- Lot Features:Subdivision
- Architectural Style:Traditional
- Construction Materials:Brick
- Exterior Features:Fence, Patio
- Foundation Description:Slab
- Levels:1 Story
Schools
- High school:DEER PARK HIGH SCHOOL
- Middle school:BONNETTE JUNIOR HIGH SCHOOL
- Elementary school:CARPENTER ELEMENTARY SCHOOL (DEER PARK)
Utilities
- Sewer:Public Sewer
Finances and disclosures
- Price:$265,000
- Price per sq. ft.:$173.43
- Tax amount:$5,792 (2025)
Features and amenities
- Appliances:Dishwasher, Disposal, Gas Cooktop
- Amenities:Ceiling Fans, High Ceilings, Smoke Detectors, Window Coverings
Parking
- Parking description:Driveway, Garage, Garage Door Opener
- Garage:Yes
- Garage spaces:2
New listings near 1510 Atlanta Street
- New
 $350,000Active6 beds 3 baths1,472 sq. ft.
201 W 5th Street, Deer Park, TX 77536
MLS# 55814730Listed by: AEA REALTY, LLC - New
 $649,000Active4 beds 3 baths2,992 sq. ft.
1710 Brooke Amber Circle, Deer Park, TX 77536
MLS# 17876436Listed by: THE CAMERAN GROUP - New
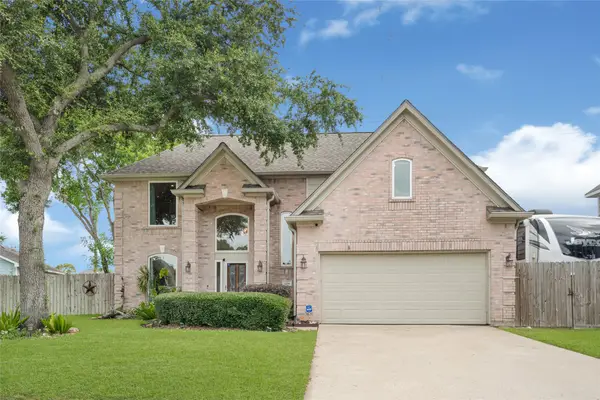 $499,000Active4 beds 3 baths2,993 sq. ft.
2205 W Van Trease Drive, Deer Park, TX 77536
MLS# 96616663Listed by: CRESTWAY PROPERTIES, LLC - New
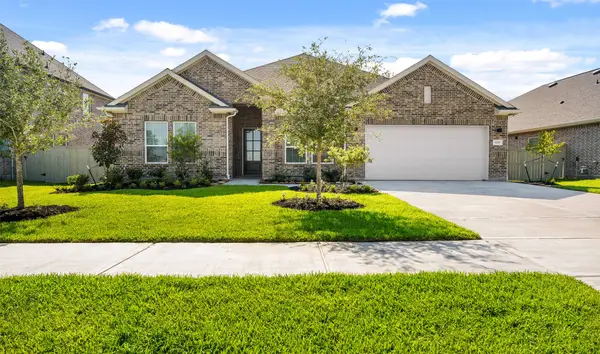 $562,609Active4 beds 4 baths2,856 sq. ft.
1818 S Wildflower Drive, Deer Park, TX 77536
MLS# 28638869Listed by: K. HOVNANIAN HOMES - New
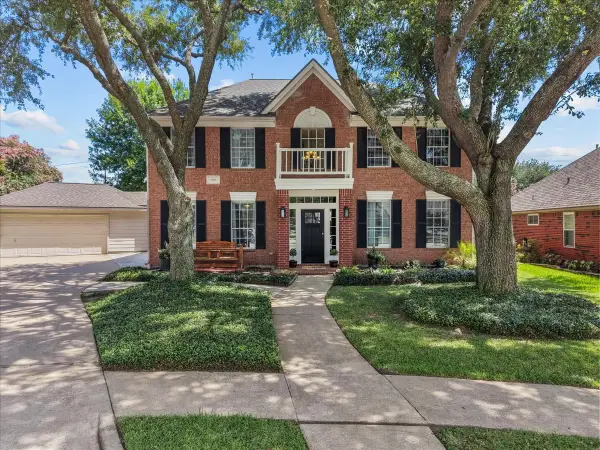 $409,900Active4 beds 3 baths2,562 sq. ft.
1910 Wynforest Drive, Deer Park, TX 77536
MLS# 47573717Listed by: FOUNDATIONS REALTY - New
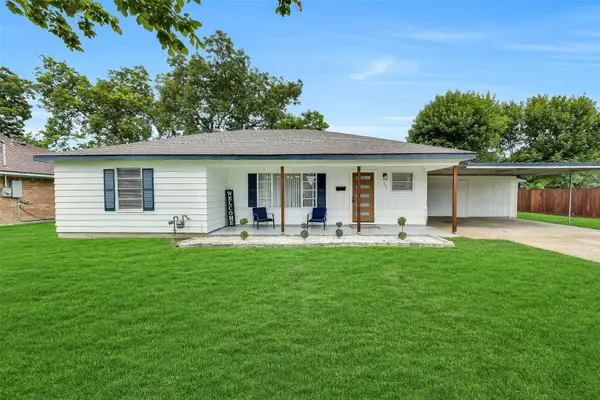 $260,000Active3 beds 3 baths1,751 sq. ft.
822 Dutch Street, Deer Park, TX 77536
MLS# 61767898Listed by: EXP REALTY LLC - New
 $250,000Active3 beds 2 baths1,488 sq. ft.
414 E Lambuth Lane, Deer Park, TX 77536
MLS# 50328928Listed by: KELLER WILLIAMS HORIZONS - Open Sat, 1 to 3pmNew
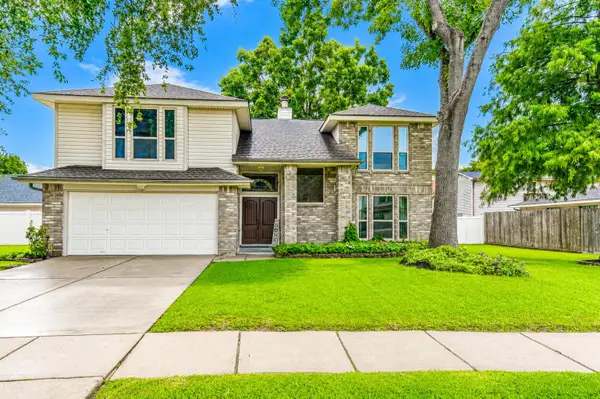 $374,900Active4 beds 3 baths2,340 sq. ft.
1401 Wesley Lane, Deer Park, TX 77536
MLS# 63870796Listed by: HOMESMART - New
 $310,000Active3 beds 2 baths1,730 sq. ft.
2513 Shiprock Drive, Deer Park, TX 77536
MLS# 77806339Listed by: STEP REAL ESTATE - Open Sat, 1 to 3pmNew
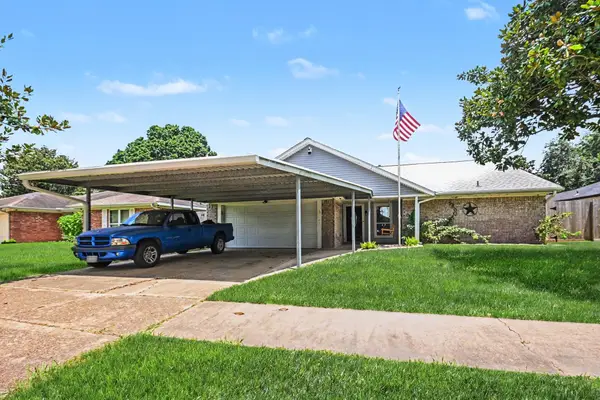 $275,000Active4 beds 2 baths1,683 sq. ft.
1202 Denise Street, Deer Park, TX 77536
MLS# 80676942Listed by: EXP REALTY LLC


Protect your home and budget from life's surprises with an Assurant Home Warranty, backed by a partner that supports you through every step of homeownership. Explore Plans.
© 2026 Better Homes and Gardens Real Estate LLC. An Anywhere Real Estate company. All rights reserved. Better Homes and Gardens® Real Estate is a registered trademark owned by Meredith Operations Corporation, licensed to Better Homes and Gardens Real Estate LLC and used with permission. Better Homes and Gardens Real Estate LLC fully supports the principles of the Fair Housing Act and the Equal Opportunity Act. Listing information is deemed reliable but is not guaranteed accurate.
Each office is independently owned and operated.
Any services or products provided by third parties are not provided by, affiliated with or related to Better Homes and Gardens Real Estate LLC, or its affiliated companies.