
414 E Lambuth Lane, Deer Park, TX 77536
Local realty services provided by:Better Homes and Gardens Real Estate Gary Greene
414 E Lambuth Lane,Deer Park, TX 77536
$250,000
- 3 Beds
- 2 Baths
- 1,488 sq. ft.
- Single family
- Pending
Listed by: denise martinez
Office: keller williams horizons409-216-1015
MLS#:50328928
Source:HARMLS
Price summary
- Price:$250,000
- Price per sq. ft.:$168.01
About this home
Welcome to this charming 3-bedroom, 2-bathroom home nestled in one of Deer Park’s most desirable neighborhoods! Offering a functional layout with both a spacious living room and a separate den, this home provides plenty of space for relaxing, entertaining, or creating a home office or playroom. Enjoy the large backyard, complete with a covered patio—perfect for morning coffee, weekend BBQs, or outdoor gatherings year-round. Conveniently located near shopping, restaurants, parks, and highly rated Deer Park schools, with easy access to major freeways for a quick commute to Houston and surrounding areas. Don’t miss this wonderful opportunity to own a home that combines comfort, convenience, and a great location! Call me for a private showing!
Contact an agent
Home facts
- Year built:1976
- Subdivision & Development:Heritage Add Sec 02 Rep
- Listing ID #:50328928
- Updated:August 24, 2026 at 07:50 AM
Rooms and interior
- Bedrooms:3
- Total bathrooms:2
- Full bathrooms:2
- Rooms Total:8
- Flooring:Carpet, Tile
- Kitchen Description:Disposal, Gas Range, Granite Counters
- Living area:1,488 sq. ft.
Heating and cooling
- Cooling:Attic Fan, Central Air, Electric
- Heating:Central, Gas
- Central air:Yes
Structure and exterior
- Roof:Composition
- Year built:1976
- Building area:1,488 sq. ft.
- Lot area:0.17 Acres
- Lot Features:Subdivision
- Architectural Style:Traditional
- Construction Materials:Brick
- Exterior Features:Fully Fenced, Patio, Private Yard
- Foundation Description:Slab
- Levels:1 Story
Schools
- High school:DEER PARK HIGH SCHOOL
- Middle school:BONNETTE JUNIOR HIGH SCHOOL
- Elementary school:JP DABBS ELEMENTARY SCHOOL
Utilities
- Sewer:Public Sewer
Finances and disclosures
- Price:$250,000
- Price per sq. ft.:$168.01
- Tax amount:$6,244 (2025)
Features and amenities
- Appliances:Disposal, Gas Range
- Amenities:Ceiling Fans
Parking
- Parking description:Garage
- Garage:Yes
- Garage spaces:2
New listings near 414 E Lambuth Lane
- New
 $185,000Active3 beds 1 baths1,113 sq. ft.
7417 Stephanie Drive, Deer Park, TX 77536
MLS# 39445197Listed by: SUMMIT, REALTORS - New
 $253,000Active4 beds 2 baths1,887 sq. ft.
1818 New Orleans Street, Deer Park, TX 77536
MLS# 81010622Listed by: JLA REALTY - New
 $258,900Active4 beds 2 baths1,827 sq. ft.
1104 E 13th Street, Deer Park, TX 77536
MLS# 47155466Listed by: ST REALTY - New
 $419,900Active4 beds 2 baths2,140 sq. ft.
7438 Stephanie Drive, Deer Park, TX 77536
MLS# 19542007Listed by: KELLER WILLIAMS HOUSTON CENTRAL - New
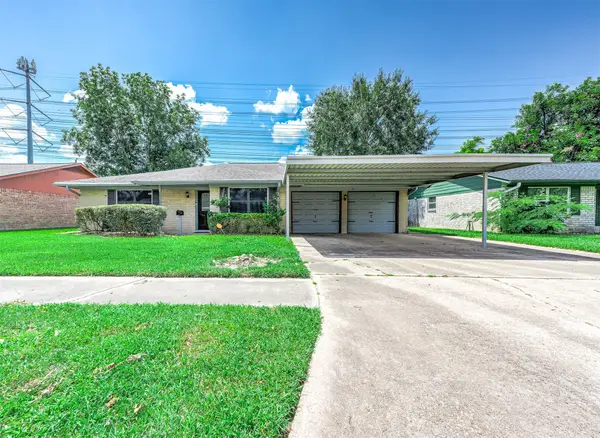 $325,000Active4 beds 2 baths2,046 sq. ft.
902 S Kaufman Drive, Deer Park, TX 77536
MLS# 41491810Listed by: 5TH STREAM REALTY - New
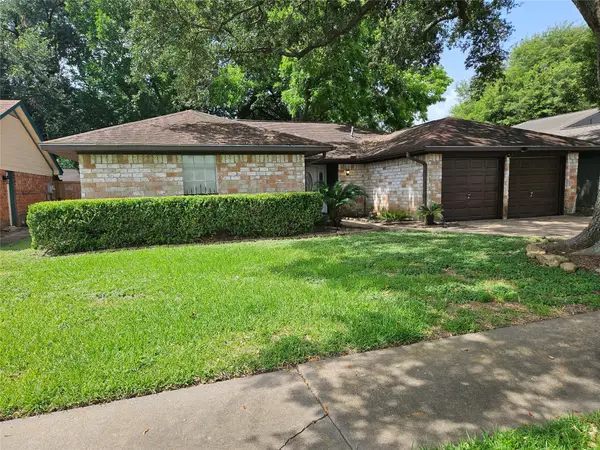 $274,999Active3 beds 2 baths1,711 sq. ft.
1402 New Orleans Street, Deer Park, TX 77536
MLS# 92430100Listed by: WALZEL PROPERTIES - LEAGUE CITY/PEARLAND - New
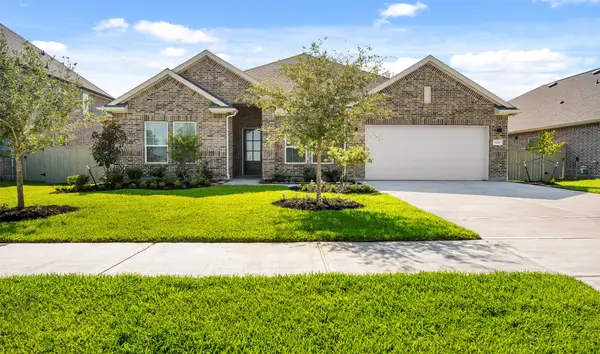 $580,754Active4 beds 4 baths2,856 sq. ft.
1801 S Wildflower Drive, Deer Park, TX 77536
MLS# 44298772Listed by: K. HOVNANIAN HOMES - New
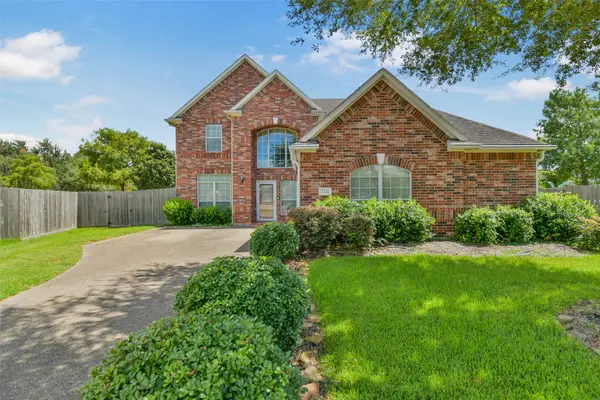 $449,777Active4 beds 3 baths2,819 sq. ft.
2221 Silvercreek Court, Deer Park, TX 77536
MLS# 62202447Listed by: TEXAS FLAT FEE, REALTORS 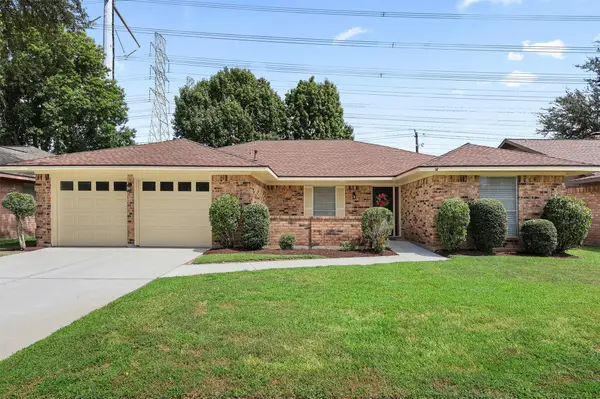 $274,900Pending4 beds 2 baths1,738 sq. ft.
1009 N Amy Drive, Deer Park, TX 77536
MLS# 2776534Listed by: SUMMIT, REALTORS- New
 $279,900Active4 beds 2 baths1,765 sq. ft.
513 S Crockett Street, Deer Park, TX 77536
MLS# 20772251Listed by: JLA REALTY


Protect your home and budget from life's surprises with an Assurant Home Warranty, backed by a partner that supports you through every step of homeownership. Explore Plans.
© 2026 Better Homes and Gardens Real Estate LLC. An Anywhere Real Estate company. All rights reserved. Better Homes and Gardens® Real Estate is a registered trademark owned by Meredith Operations Corporation, licensed to Better Homes and Gardens Real Estate LLC and used with permission. Better Homes and Gardens Real Estate LLC fully supports the principles of the Fair Housing Act and the Equal Opportunity Act. Listing information is deemed reliable but is not guaranteed accurate.
Each office is independently owned and operated.
Any services or products provided by third parties are not provided by, affiliated with or related to Better Homes and Gardens Real Estate LLC, or its affiliated companies.