
1909 Wildwood Drive, Deer Park, TX 77536
Local realty services provided by:Better Homes and Gardens Real Estate Gary Greene
1909 Wildwood Drive,Deer Park, TX 77536
$235,000
- 3 Beds
- 2 Baths
- 1,451 sq. ft.
- Single family
- Active
Listed by: traci hernandez
Office: origen realty281-691-6177
MLS#:54656820
Source:HARMLS
Price summary
- Price:$235,000
- Price per sq. ft.:$161.96
About this home
Welcome to 1909 Wildwood located in the Westside Manor subdivision in Deer Park. This 3 bedroom, 2 full bath home offers new flooring throughout (NO CARPET), fresh paint, and no HOA! Inside you will find a dining room leading to kitchen with gas range, freshly painted cabinetry, and open to living room. Soaring ceilings in the living room with great natural light is perfect for entertaining and gas fireplace with new stone. Backyard is fully fenced and plenty of room for toys and activities. Conveniently located off of Beltway 8, Highway 225, shopping, dining, and entertainment, this home offers so much. Call for your showing today!
Contact an agent
Home facts
- Year built:1983
- Subdivision & Development:Westside Manor Sec 03
- Listing ID #:54656820
- Updated:August 17, 2026 at 12:24 PM
Rooms and interior
- Bedrooms:3
- Total bathrooms:2
- Full bathrooms:2
- Rooms Total:3
- Flooring:Laminate
- Dining Description:Kitchen Dining Combo
- Bathrooms Description:Tub Shower
- Kitchen Description:Breakfast Bar, Dishwasher, Gas Oven, Gas Range, Kitchen Dining Combo, Kitchen Family Room Combo, Pantry
- Living area:1,451 sq. ft.
Heating and cooling
- Cooling:Central Air, Electric
- Heating:Central, Gas
- Central air:Yes
Structure and exterior
- Roof:Composition
- Year built:1983
- Building area:1,451 sq. ft.
- Lot area:0.18 Acres
- Lot Features:Subdivision
- Architectural Style:Traditional
- Construction Materials:Brick
- Exterior Features:Fence
- Foundation Description:Slab
- Levels:1 Story
Schools
- High school:DEER PARK HIGH SCHOOL
- Middle school:BONNETTE JUNIOR HIGH SCHOOL
- Elementary school:CARPENTER ELEMENTARY SCHOOL (DEER PARK)
Utilities
- Sewer:Public Sewer
Finances and disclosures
- Price:$235,000
- Price per sq. ft.:$161.96
- Tax amount:$5,699 (2025)
Features and amenities
- Appliances:Dishwasher, Gas Oven, Gas Range
Parking
- Parking description:Garage
- Garage:Yes
- Garage spaces:2
New listings near 1909 Wildwood Drive
- New
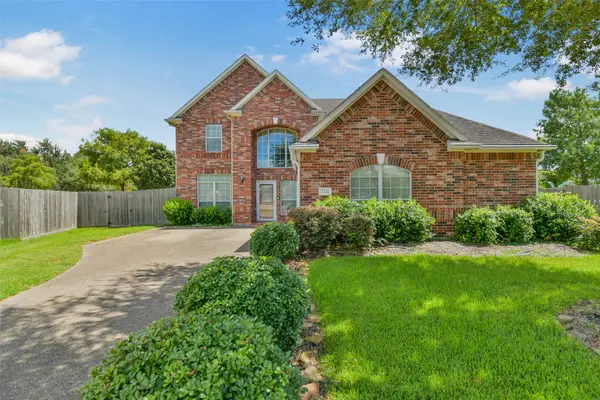 $449,777Active4 beds 3 baths2,819 sq. ft.
2221 Silvercreek Court, Deer Park, TX 77536
MLS# 62202447Listed by: TEXAS FLAT FEE, REALTORS - New
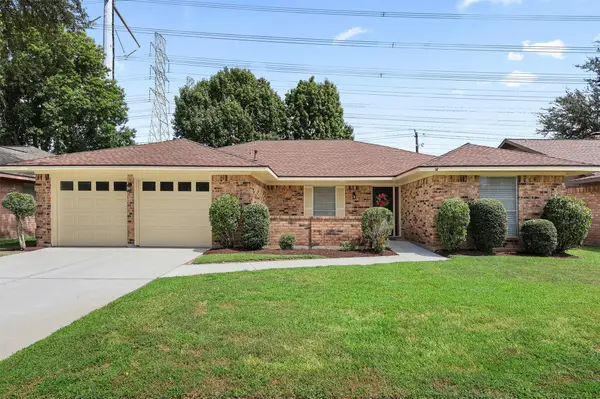 $274,900Active4 beds 2 baths1,738 sq. ft.
1009 N Amy Drive, Deer Park, TX 77536
MLS# 2776534Listed by: SUMMIT, REALTORS - New
 $279,900Active4 beds 2 baths1,765 sq. ft.
513 S Crockett Street, Deer Park, TX 77536
MLS# 20772251Listed by: JLA REALTY - New
 $246,000Active4 beds 2 baths1,776 sq. ft.
2717 Wisdom Drive, Deer Park, TX 77536
MLS# 60544024Listed by: LIFESTYLES REALTY HOUSTON INC. - New
 $641,042Active5 beds 5 baths3,707 sq. ft.
1809 S Wildflower Drive, Deer Park, TX 77536
MLS# 85847098Listed by: K. HOVNANIAN HOMES - New
 $279,000Active3 beds 2 baths1,980 sq. ft.
201 E Temperance Lane, Deer Park, TX 77536
MLS# 32655365Listed by: JLA REALTY - New
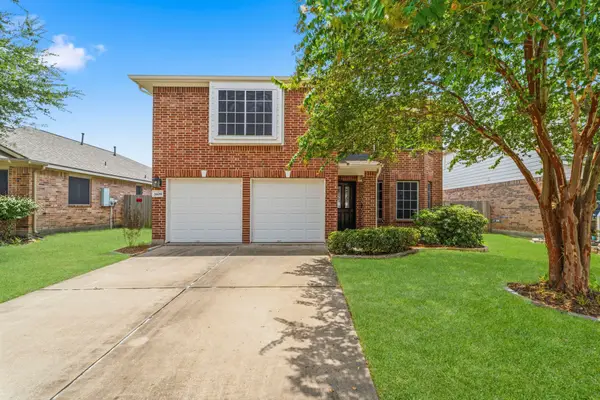 $334,900Active4 beds 3 baths2,690 sq. ft.
2609 Los Alamos Circle, Deer Park, TX 77536
MLS# 73207720Listed by: RE/MAX INTEGRITY - New
 $350,000Active4 beds 3 baths2,452 sq. ft.
2133 Stoney Brook Drive, Deer Park, TX 77536
MLS# 1091650Listed by: VICTORY PROPERTIES, INC. - New
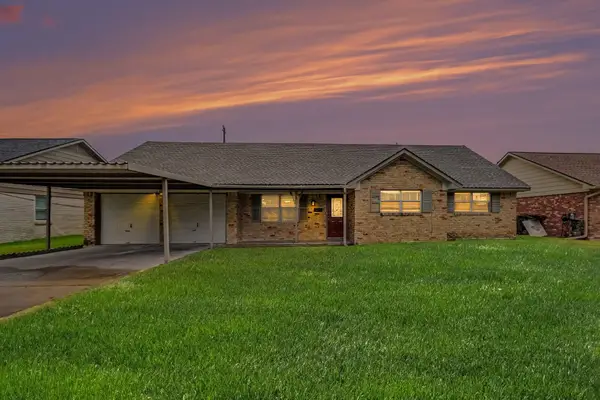 $239,950Active3 beds 2 baths1,768 sq. ft.
2717 Hillshire Drive, Deer Park, TX 77536
MLS# 66484653Listed by: NB ELITE REALTY


Protect your home and budget from life's surprises with an Assurant Home Warranty, backed by a partner that supports you through every step of homeownership. Explore Plans.
© 2026 Better Homes and Gardens Real Estate LLC. An Anywhere Real Estate company. All rights reserved. Better Homes and Gardens® Real Estate is a registered trademark owned by Meredith Operations Corporation, licensed to Better Homes and Gardens Real Estate LLC and used with permission. Better Homes and Gardens Real Estate LLC fully supports the principles of the Fair Housing Act and the Equal Opportunity Act. Listing information is deemed reliable but is not guaranteed accurate.
Each office is independently owned and operated.
Any services or products provided by third parties are not provided by, affiliated with or related to Better Homes and Gardens Real Estate LLC, or its affiliated companies.