
1009 N Amy Drive, Deer Park, TX 77536
Local realty services provided by:Better Homes and Gardens Real Estate Gary Greene
1009 N Amy Drive,Deer Park, TX 77536
$274,900
- 4 Beds
- 2 Baths
- 1,738 sq. ft.
- Single family
- Active
Listed by: carla nettles, erica vaughn
Office: summit, realtors281-479-6600
MLS#:2776534
Source:HARMLS
Price summary
- Price:$274,900
- Price per sq. ft.:$158.17
About this home
Welcome to this charming four-bedroom home in Deer Park, boasting recent updates including interior paint, light fixtures, luxury vinyl plank flooring, carpet, garage sheetrock, and 2" blinds. Granite countertops grace the renovated bathrooms, while a cozy gas log fireplace adds character. Enjoy the flexibility of formal dining/living areas that can double as a study or game room. With a new HVAC in 2021 and roof in 2023, this peaceful cul de sac street offers tranquility and privacy with no rear neighbors. Don't miss out on this unique opportunity!
Contact an agent
Home facts
- Year built:1975
- Subdivision & Development:Deer Park Gardens Sec 09
- Listing ID #:2776534
- Updated:August 17, 2026 at 12:24 PM
Rooms and interior
- Bedrooms:4
- Total bathrooms:2
- Full bathrooms:2
- Rooms Total:12
- Flooring:Carpet, Plank, Tile, Vinyl
- Bathrooms Description:Separate Shower, Tub Shower
- Kitchen Description:Breakfast Bar, Dishwasher, Disposal, Electric Oven, Electric Range, Laminate Counters, Pantry
- Living area:1,738 sq. ft.
Heating and cooling
- Cooling:Central Air, Electric
- Heating:Central, Gas
- Central air:Yes
Structure and exterior
- Roof:Composition
- Year built:1975
- Building area:1,738 sq. ft.
- Lot area:0.16 Acres
- Lot Features:Subdivision
- Architectural Style:Traditional
- Construction Materials:Brick
- Exterior Features:Fence, Fully Fenced, Patio
- Foundation Description:Slab
- Levels:1 Story
Schools
- High school:DEER PARK HIGH SCHOOL
- Middle school:DEER PARK JUNIOR HIGH SCHOOL
- Elementary school:DEER PARK ELEMENTARY SCHOOL
Utilities
- Sewer:Public Sewer
Finances and disclosures
- Price:$274,900
- Price per sq. ft.:$158.17
- Tax amount:$6,570 (2025)
Features and amenities
- Appliances:Dishwasher, Disposal, Electric Oven, Electric Range
- Amenities:Ceiling Fans, Entrance Foyer, High Ceilings, Programmable Thermostat, Smoke Detectors, Window Coverings
Parking
- Parking description:Driveway, Garage, Garage Door Opener
- Garage:Yes
- Garage spaces:2
New listings near 1009 N Amy Drive
- New
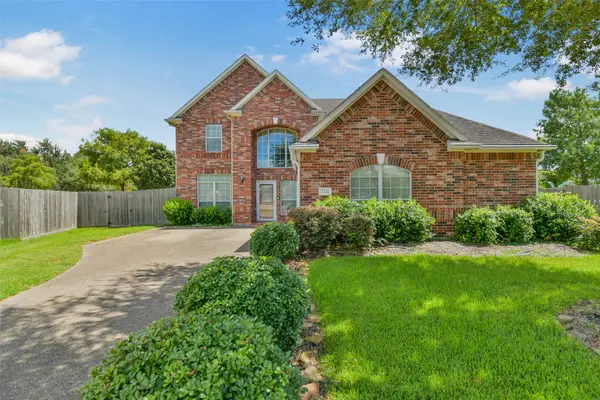 $449,777Active4 beds 3 baths2,819 sq. ft.
2221 Silvercreek Court, Deer Park, TX 77536
MLS# 62202447Listed by: TEXAS FLAT FEE, REALTORS - New
 $279,900Active4 beds 2 baths1,765 sq. ft.
513 S Crockett Street, Deer Park, TX 77536
MLS# 20772251Listed by: JLA REALTY - New
 $246,000Active4 beds 2 baths1,776 sq. ft.
2717 Wisdom Drive, Deer Park, TX 77536
MLS# 60544024Listed by: LIFESTYLES REALTY HOUSTON INC. - New
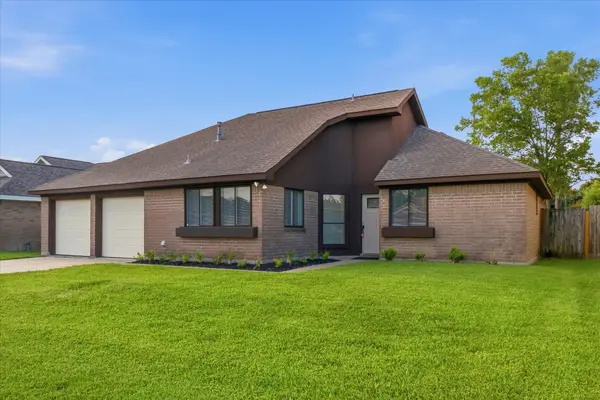 $235,000Active3 beds 2 baths1,451 sq. ft.
1909 Wildwood Drive, Deer Park, TX 77536
MLS# 54656820Listed by: ORIGEN REALTY - New
 $641,042Active5 beds 5 baths3,707 sq. ft.
1809 S Wildflower Drive, Deer Park, TX 77536
MLS# 85847098Listed by: K. HOVNANIAN HOMES - New
 $279,000Active3 beds 2 baths1,980 sq. ft.
201 E Temperance Lane, Deer Park, TX 77536
MLS# 32655365Listed by: JLA REALTY - New
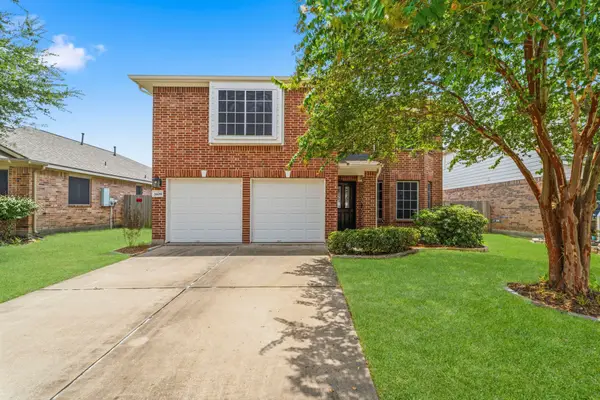 $334,900Active4 beds 3 baths2,690 sq. ft.
2609 Los Alamos Circle, Deer Park, TX 77536
MLS# 73207720Listed by: RE/MAX INTEGRITY - New
 $350,000Active4 beds 3 baths2,452 sq. ft.
2133 Stoney Brook Drive, Deer Park, TX 77536
MLS# 1091650Listed by: VICTORY PROPERTIES, INC. - New
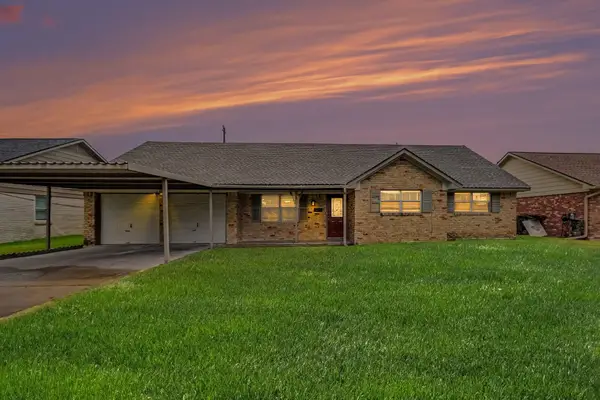 $239,950Active3 beds 2 baths1,768 sq. ft.
2717 Hillshire Drive, Deer Park, TX 77536
MLS# 66484653Listed by: NB ELITE REALTY


Protect your home and budget from life's surprises with an Assurant Home Warranty, backed by a partner that supports you through every step of homeownership. Explore Plans.
© 2026 Better Homes and Gardens Real Estate LLC. An Anywhere Real Estate company. All rights reserved. Better Homes and Gardens® Real Estate is a registered trademark owned by Meredith Operations Corporation, licensed to Better Homes and Gardens Real Estate LLC and used with permission. Better Homes and Gardens Real Estate LLC fully supports the principles of the Fair Housing Act and the Equal Opportunity Act. Listing information is deemed reliable but is not guaranteed accurate.
Each office is independently owned and operated.
Any services or products provided by third parties are not provided by, affiliated with or related to Better Homes and Gardens Real Estate LLC, or its affiliated companies.