
3618 Filmore Lane, Deer Park, TX 77536
Local realty services provided by:Better Homes and Gardens Real Estate Hometown
3618 Filmore Lane,Deer Park, TX 77536
$269,000
- 3 Beds
- 2 Baths
- 1,686 sq. ft.
- Single family
- Active
Listed by: sergio medina
Office: inc realty972-351-1095
MLS#:29719793
Source:HARMLS
Price summary
- Price:$269,000
- Price per sq. ft.:$159.55
About this home
Welcome to 3618 Filmore, a beautifully maintained 3-bedroom, 2-bath home nestled in a well established neighborhood offers comfort, style, and convenience. The spacious kitchen flows seamlessly into the family room, where soaring vaulted ceilings create an inviting atmosphere for everyday living and entertaining. Durable tile flooring extends throughout the home for easy maintenance. Step outside to a covered back patio overlooking a generous backyard ideal for relaxing or hosting family gatherings and a convenient storage shed to add a layer of functionality . Enjoy peace of mind with a recently updated HVAC system and a generator hookup for added preparedness. This home is conveniently located near shopping, dining, and everyday amenities, while also zoned to the highly regarded Deer Park ISD schools. Don't miss this fantastic opportunity to make this home yours!
Contact an agent
Home facts
- Year built:1980
- Subdivision & Development:Park Meadows Sec 03
- Listing ID #:29719793
- Updated:August 14, 2026 at 12:08 PM
Rooms and interior
- Bedrooms:3
- Total bathrooms:2
- Full bathrooms:2
- Rooms Total:5
- Flooring:Tile
- Bathrooms Description:Tub Shower
- Kitchen Description:Dishwasher, Disposal, Gas Oven, Gas Range, Kitchen Family Room Combo, Microwave
- Living area:1,686 sq. ft.
Heating and cooling
- Cooling:Central Air, Electric
- Heating:Central, Gas
- Central air:Yes
Structure and exterior
- Roof:Composition
- Year built:1980
- Building area:1,686 sq. ft.
- Lot area:0.16 Acres
- Lot Features:Side Yard, Subdivision
- Architectural Style:Traditional
- Construction Materials:Brick
- Exterior Features:Fence, Fully Fenced, Patio, Private Yard, Storage
- Foundation Description:Slab
- Levels:1 Story
Schools
- High school:DEER PARK HIGH SCHOOL
- Middle school:BONNETTE JUNIOR HIGH SCHOOL
- Elementary school:JP DABBS ELEMENTARY SCHOOL
Utilities
- Sewer:Public Sewer
Finances and disclosures
- Price:$269,000
- Price per sq. ft.:$159.55
- Tax amount:$6,857 (2025)
Features and amenities
- Appliances:Dishwasher, Disposal, Dryer, Gas Oven, Gas Range, Microwave, Washer
- Laundry features:Dryer, Washer
- Amenities:Ceiling Fans, Crown Molding, Programmable Thermostat
Parking
- Parking description:Garage, Oversized
- Garage:Yes
- Garage spaces:2
New listings near 3618 Filmore Lane
- New
 $246,000Active4 beds 2 baths1,776 sq. ft.
2717 Wisdom Drive, Deer Park, TX 77536
MLS# 60544024Listed by: LIFESTYLES REALTY HOUSTON INC. - New
 $641,042Active5 beds 5 baths3,707 sq. ft.
1809 S Wildflower Drive, Deer Park, TX 77536
MLS# 85847098Listed by: K. HOVNANIAN HOMES - New
 $279,000Active3 beds 2 baths1,980 sq. ft.
201 E Temperance Lane, Deer Park, TX 77536
MLS# 32655365Listed by: JLA REALTY - New
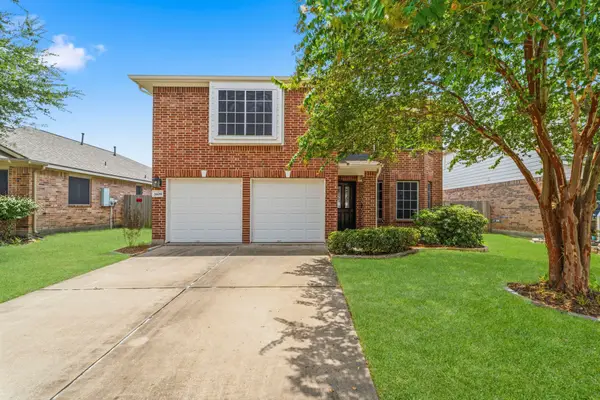 $334,900Active4 beds 3 baths2,690 sq. ft.
2609 Los Alamos Circle, Deer Park, TX 77536
MLS# 73207720Listed by: RE/MAX INTEGRITY - New
 $350,000Active4 beds 3 baths2,452 sq. ft.
2133 Stoney Brook Drive, Deer Park, TX 77536
MLS# 1091650Listed by: VICTORY PROPERTIES, INC. - New
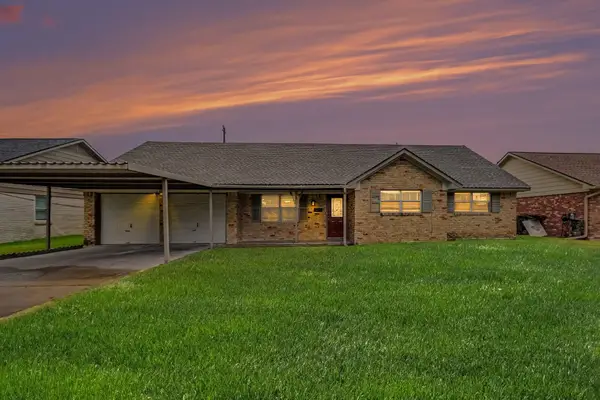 $239,950Active3 beds 2 baths1,768 sq. ft.
2717 Hillshire Drive, Deer Park, TX 77536
MLS# 66484653Listed by: NB ELITE REALTY - Open Sat, 11am to 1pm
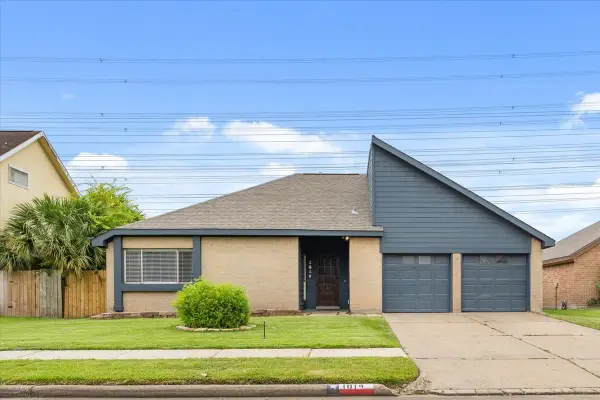 $245,000Pending3 beds 2 baths1,594 sq. ft.
1814 Wildwood Drive, Deer Park, TX 77536
MLS# 48966935Listed by: JLA REALTY - New
 $199,900Active2 beds 1 baths1,134 sq. ft.
2110 Hillshire Drive, Deer Park, TX 77536
MLS# 74227010Listed by: JLA REALTY  $389,000Pending4 beds 3 baths2,463 sq. ft.
1705 Janell Rene Circle, Deer Park, TX 77536
MLS# 42848152Listed by: PINNACLE REALTY ADVISORS


Protect your home and budget from life's surprises with an Assurant Home Warranty, backed by a partner that supports you through every step of homeownership. Explore Plans.
© 2026 Better Homes and Gardens Real Estate LLC. An Anywhere Real Estate company. All rights reserved. Better Homes and Gardens® Real Estate is a registered trademark owned by Meredith Operations Corporation, licensed to Better Homes and Gardens Real Estate LLC and used with permission. Better Homes and Gardens Real Estate LLC fully supports the principles of the Fair Housing Act and the Equal Opportunity Act. Listing information is deemed reliable but is not guaranteed accurate.
Each office is independently owned and operated.
Any services or products provided by third parties are not provided by, affiliated with or related to Better Homes and Gardens Real Estate LLC, or its affiliated companies.