
1028 W Day Street, Denison, TX 75020
Local realty services provided by:Better Homes and Gardens Real Estate Lindsey Realty
Listed by: tommi sue homuth, johnathan mcleod
Office: tracy realty
MLS#:21275362
Source:GDAR
Price summary
- Price:$439,000
- Price per sq. ft.:$213.52
About this home
Price reduced! This beautiful custom home in the heart of Denison, TX is just minutes from Waterloo Park, Historic Main Street, and under an hour from McKinney. The open floor plan boasts a chef’s dream kitchen, plumbed for gas, with a large island perfect for gatherings, flowing right into an outdoor kitchen and covered patio. The charming curb appeal includes a side-entry garage, all set on .68 acres. Enjoy separated bedrooms and a luxurious primary suite with a walk-in closet spacious enough to be a playroom, dual vanities, a soaking tub, and a spa-like shower for ultimate relaxation. An extra room in the garage, previously used for home brewing, offers 220V electric and could make a great hobby room or workshop. All this in one of North America’s most charming cities, with an award-winning Main Street and just minutes from Lake Texoma.
Contact an agent
Home facts
- Year built:2021
- Subdivision & Development:Irwins Addition
- Listing ID #:21275362
- Added:108 day(s) ago
- Updated:September 25, 2026 at 12:07 PM
Rooms and interior
- Bedrooms:3
- Total bathrooms:2
- Full bathrooms:2
- Flooring:Laminate, Tile
- Kitchen Description:Dishwasher, Disposal, Electric Cooktop, Electric Oven, Microwave
- Living area:2,056 sq. ft.
Heating and cooling
- Cooling:Ceiling Fans, Central Air, Electric
- Heating:Central, Natural Gas
- Central air:Yes
Structure and exterior
- Roof:Composition
- Year built:2021
- Building area:2,056 sq. ft.
- Lot area:0.69 Acres
- Lot Features:Landscaped, Lawn
- Construction Materials:Brick
- Foundation Description:Slab
- Levels:1 Story
Schools
- High school:Denison
- Middle school:Henry Scott,Mcdaniel
Finances and disclosures
- Price:$439,000
- Price per sq. ft.:$213.52
- Tax amount:$10,205
Features and amenities
- Appliances:Dishwasher, Disposal, Electric Cooktop, Electric Oven, Microwave, Plumbed For Gas, Some Gas Appliances
- Amenities:Window Coverings
Parking
- Garage:Yes
- Garage spaces:2
 Information provided, in part, by North Texas Real Estate Information Systems, Inc. Last Updated September 25, 2026 Listings with the NTREIS logo are listed by brokerages other than Better Homes and Gardens Real Estate Lindsey Realty.
New listings near 1028 W Day Street
- New
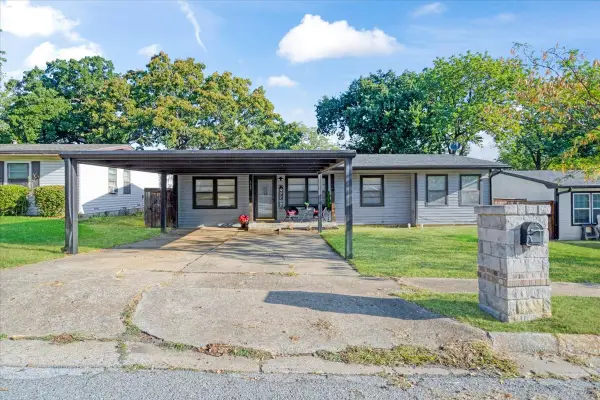 $189,000Active3 beds 2 baths1,464 sq. ft.
1721 Ridgewood Road, Denison, TX 75020
MLS# 21395739Listed by: COMPASS RE TEXAS, LLC. - New
 $330,000Active3 beds 3 baths1,930 sq. ft.
3920 Oak Creek Circle, Denison, TX 75020
MLS# 21394775Listed by: JS REALTY - New
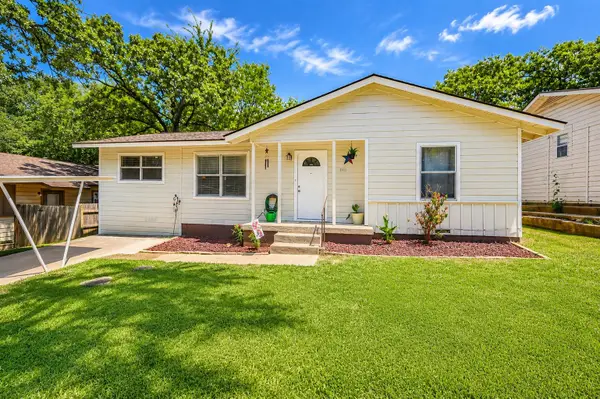 $195,000Active3 beds 1 baths1,052 sq. ft.
1111 Ridgewood Road, Denison, TX 75020
MLS# 21336999Listed by: EASY LIFE REALTY - New
 $354,000Active3 beds 2 baths2,107 sq. ft.
87 Micajah Davis Lane, Denison, TX 75020
MLS# 21395514Listed by: POST OAK REALTY, LLC - Open Sat, 12 to 2pmNew
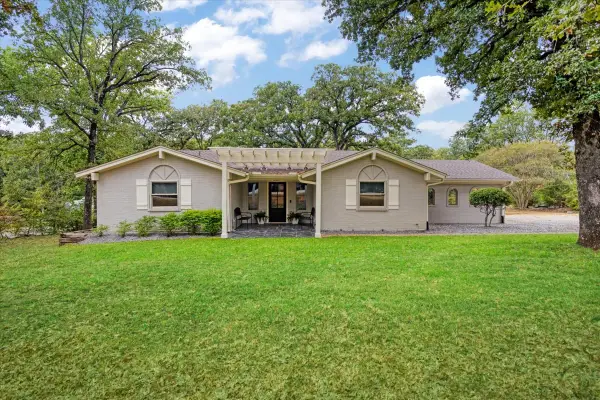 $359,000Active3 beds 2 baths1,774 sq. ft.
225 Karen Drive, Denison, TX 75021
MLS# 21371199Listed by: HBL, REALTORS - New
 $199,000Active-- beds -- baths3,640 sq. ft.
406 W Morgan Street, Denison, TX 75020
MLS# 21394114Listed by: TEXAS ALLY REAL ESTATE GROUP - New
 $219,000Active4 beds 2 baths1,852 sq. ft.
424 W Sears Street, Denison, TX 75020
MLS# 21394774Listed by: MKT REALTY CO - New
 $150,000Active0.41 Acres
0.41 Acres W Morton Street, Denison, TX 75020
MLS# 21393031Listed by: DHS REALTY - New
 $650,000Active3 beds 2 baths2,180 sq. ft.
101 Diamond Pointe Loop #3N, Denison, TX 75020
MLS# 21385730Listed by: EBBY HALLIDAY, REALTORS - New
 $349,900Active3 beds 2 baths2,333 sq. ft.
609 Ambassador Street, Denison, TX 75020
MLS# 21390800Listed by: FAVORED REALTY


Protect your home and budget from life's surprises with an Assurant Home Warranty, backed by a partner that supports you through every step of homeownership. Explore Plans.
© 2026 Better Homes and Gardens Real Estate LLC. An Anywhere Real Estate company. All rights reserved. Better Homes and Gardens® Real Estate is a registered trademark owned by Meredith Operations Corporation, licensed to Better Homes and Gardens Real Estate LLC and used with permission. Better Homes and Gardens Real Estate LLC fully supports the principles of the Fair Housing Act and the Equal Opportunity Act. Listing information is deemed reliable but is not guaranteed accurate.
Each office is independently owned and operated.
Any services or products provided by third parties are not provided by, affiliated with or related to Better Homes and Gardens Real Estate LLC, or its affiliated companies.