
1005 Savage Drive, Denton, TX 76207
Local realty services provided by:Better Homes and Gardens Real Estate Edwards & Associates
1005 Savage Drive,Denton, TX 76207
$240,000
- 3 Beds
- 2 Baths
- 1,173 sq. ft.
- Single family
- Active
Listed by: essau reyes
Office: keller williams realty
MLS#:21432369
Source:GDAR
Price summary
- Price:$240,000
- Price per sq. ft.:$204.6
About this home
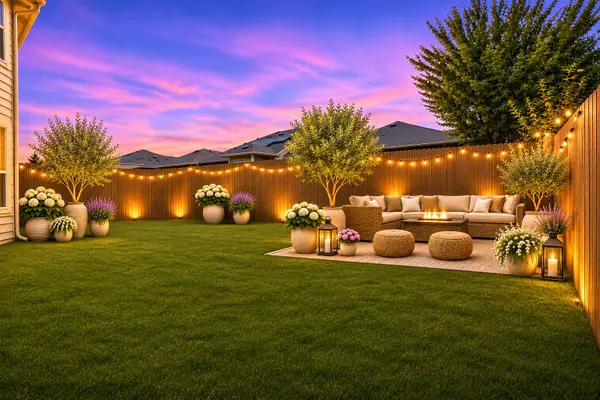
Meticulously maintained and move-in ready, this 3 bedroom, 2 bath Denton home also features a new HVAC system. Vaulted ceilings and an open living and dining layout create a bright, airy main space, with durable luxury vinyl plank flooring throughout the living area, tile in the dining area and kitchen, and a ceiling fan in every room. The kitchen offers stainless steel appliances, light oak cabinetry, a breakfast bar, and a pantry. The primary suite has its own ensuite bath, and both secondary bedrooms are well sized, with walk-in closets for extra storage. A dedicated laundry closet keeps things tidy. Out back, the fully fenced yard has a concrete patio and a storage shed that stays with the property, so there is room for the weekend grill, the garden, or the dog. The attached garage and brick front elevation round out the curb appeal. Located in North Denton with convenient access to Loop 288 and I-35, and close to UNT, TWU, shopping, and dining. A well-cared-for home with a new HVAC system, ready for its next owner. Schedule your showing today....
Contact an agent
Home facts
- Year built:2003
- Subdivision & Development:Forman Williamsburg Square Ph
- Listing ID #:21432369
- Added:1 day(s) ago
- Updated:November 10, 2026 at 01:48 AM
Rooms and interior
- Bedrooms:3
- Total bathrooms:2
- Full bathrooms:2
- Flooring:Luxury Vinyl Plank, Tile
- Kitchen Description:Dishwasher, Disposal, Electric Range
- Living area:1,173 sq. ft.
Heating and cooling
- Cooling:Central Air
- Heating:Central
- Central air:Yes
Structure and exterior
- Year built:2003
- Building area:1,173 sq. ft.
- Lot area:0.11 Acres
- Lot Features:Subdivision
- Foundation Description:Slab
- Levels:1 Story
Schools
- High school:Ryan H S
- Middle school:Strickland
- Elementary school:Ginnings
Finances and disclosures
- Price:$240,000
- Price per sq. ft.:$204.6
- Tax amount:$4,824
Features and amenities
- Appliances:Dishwasher, Disposal, Electric Range, Gas Water Heater
Parking
- Garage:Yes
- Garage spaces:1
 Information provided, in part, by North Texas Real Estate Information Systems, Inc. Last Updated November 10, 2026 Listings with the NTREIS logo are listed by brokerages other than Better Homes and Gardens Real Estate Edwards & Associates.
New listings near 1005 Savage Drive
- New
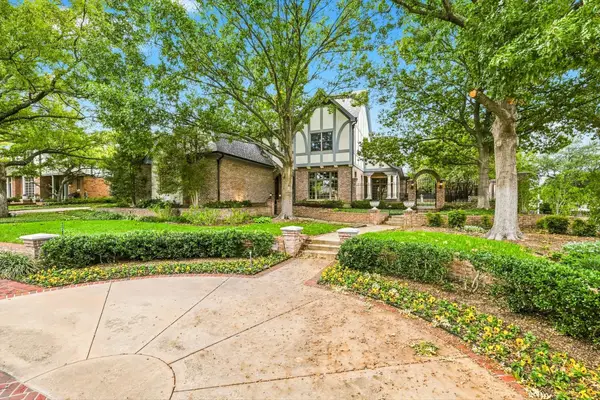 $899,000Active4 beds 4 baths3,654 sq. ft.
2900 Pennsylvania Drive, Denton, TX 76205
MLS# 21403948Listed by: RE/MAX TRINITY - New
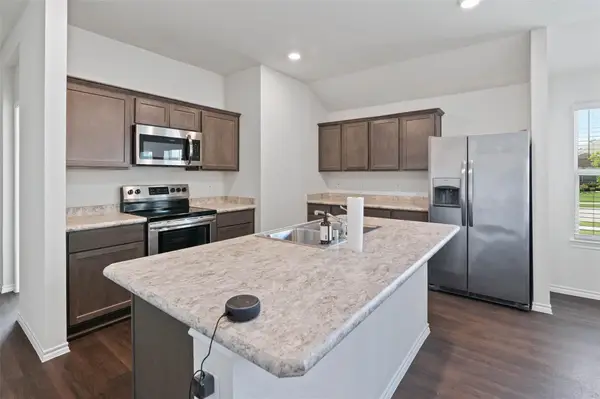 $330,000Active4 beds 2 baths1,903 sq. ft.
3601 Robbie Run, Denton, TX 76207
MLS# 21431834Listed by: GREEN LAND REALTY - New
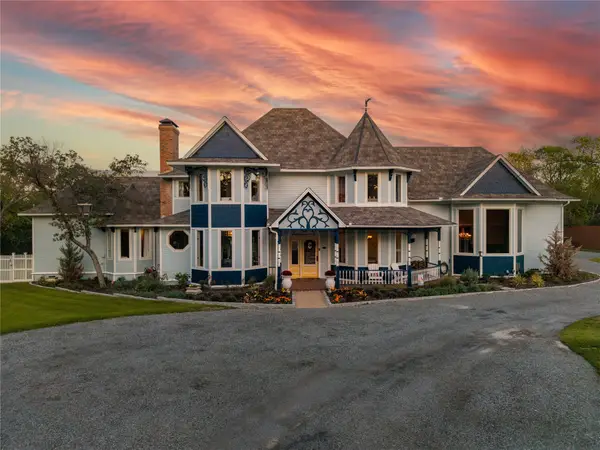 $2,500,000Active4 beds 3 baths5,404 sq. ft.
3258 Hartlee Field Road, Denton, TX 76208
MLS# 21431775Listed by: GO COMMERCIAL - New
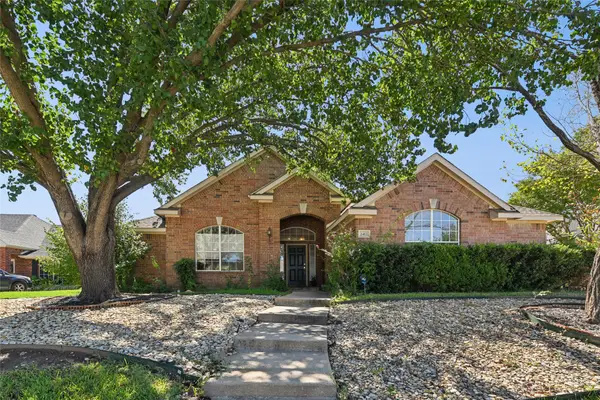 $399,900Active4 beds 2 baths2,625 sq. ft.
2412 N Potomac Parkway, Denton, TX 76210
MLS# 21431636Listed by: BEYCOME BROKERAGE REALTY LLC - New
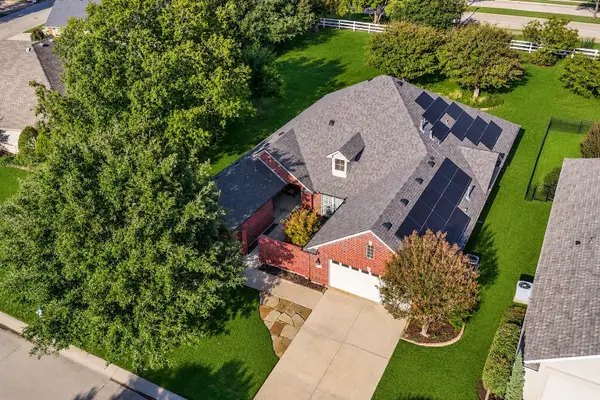 $589,000Active3 beds 3 baths2,283 sq. ft.
9720 Amber Court, Denton, TX 76207
MLS# 21427148Listed by: HOMETIVA - New
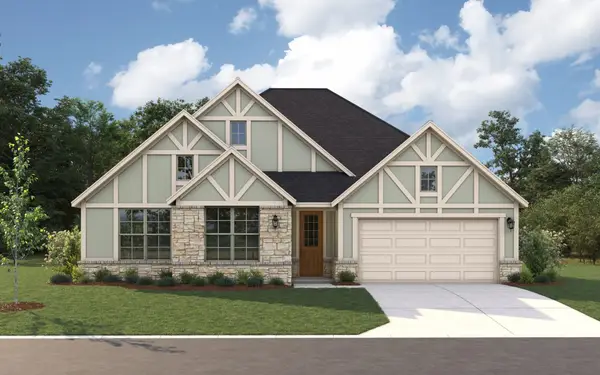 $460,595Active4 beds 3 baths2,321 sq. ft.
6305 Lago Vista Road, Denton, TX 76208
MLS# 21431356Listed by: PINNACLE REALTY ADVISORS - New
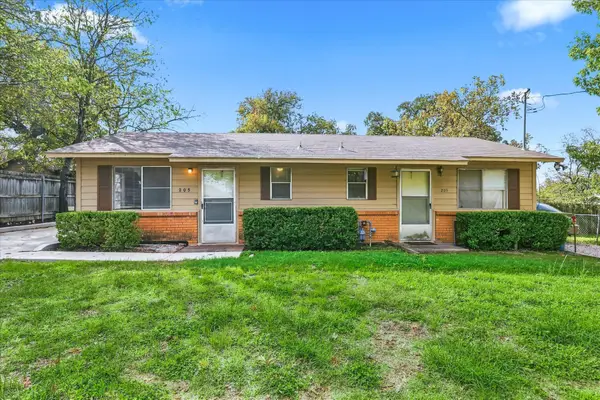 $215,000Active2 beds 2 baths924 sq. ft.
205-209 Taliaferro Street, Denton, TX 76201
MLS# 21431333Listed by: SCOTTCO REALTY GROUP LLC - New
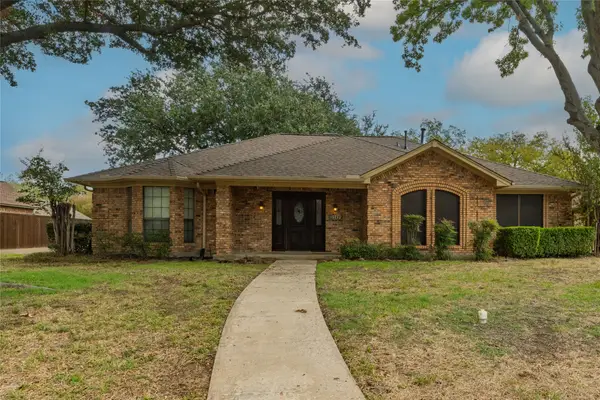 $349,900Active3 beds 2 baths1,840 sq. ft.
2425 E Windsor Drive, Denton, TX 76209
MLS# 21431234Listed by: READY REAL ESTATE LLC - New
 $469,900Active5 beds 4 baths3,937 sq. ft.
5604 Sea Cove Lane, Denton, TX 76208
MLS# 21430056Listed by: MARK SPAIN REAL ESTATE


Protect your home and budget from life's surprises with an Assurant Home Warranty, backed by a partner that supports you through every step of homeownership. Explore Plans.
© 2026 Better Homes and Gardens Real Estate LLC. An Anywhere Real Estate company. All rights reserved. Better Homes and Gardens® Real Estate is a registered trademark owned by Meredith Operations Corporation, licensed to Better Homes and Gardens Real Estate LLC and used with permission. Better Homes and Gardens Real Estate LLC fully supports the principles of the Fair Housing Act and the Equal Opportunity Act. Listing information is deemed reliable but is not guaranteed accurate.
Each office is independently owned and operated.
Any services or products provided by third parties are not provided by, affiliated with or related to Better Homes and Gardens Real Estate LLC, or its affiliated companies.