
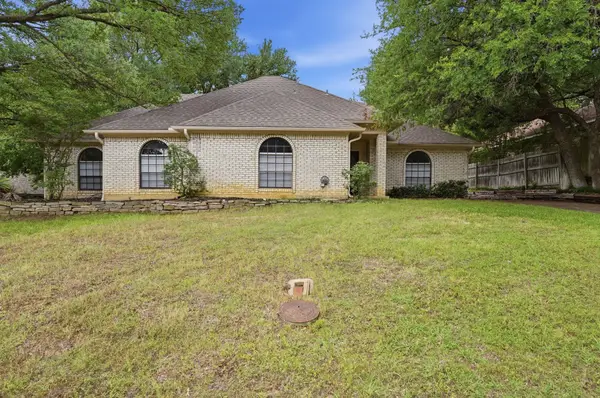
24 Timbergreen Circle, Denton, TX 76205
Local realty services provided by:Better Homes and Gardens Real Estate Senter, REALTORS(R)
Upcoming open houses
- Sat, May 3002:00 pm - 04:00 pm
- Sun, May 3102:00 pm - 04:00 pm
Listed by: sunny darden
Office: real broker, llc.
MLS#:21283107
Source:GDAR
Price summary
- Price:$950,000
- Price per sq. ft.:$226.08
- Monthly HOA dues:$8.33
About this home
A French Country Masterpiece in Forrestridge. Tucked beneath a cathedral canopy of mature trees in the prestigious Forrestridge Subdivision, 24 Timbergreen Circle is the kind of home that stops you at the driveway. Reimagined by the celebrated Kent Key Custom Homes, this French Country estate delivers 4,202 square feet where every room tells a story of craftsmanship, intention, and extraordinary taste. Step through the grand entry into sun-drenched living spaces grounded in rich hardwood floors and dramatic slate tile. Two stunning fireplaces with hand-selected updated fronts and hearths anchor the formal and casual living areas, while motorized electric shades and bespoke designer fixtures cast everything in a warm, gallery-worthy glow. The chef's kitchen is nothing short of spectacular. Sage blue custom cabinetry, a professional-grade range, marble-look surfaces, a farmhouse apron sink, integrated wine storage, and a generous island built for both serious cooking and effortless entertaining. The main-floor primary suite is a private sanctuary, paired with a spa-caliber ensuite bath dressed in designer finishes. Also on the main floor, a versatile downstairs room offers endless flexibility — use it as a 4th bedroom, private office, or flex space to suit your lifestyle. Upstairs, two oversized bedrooms each with their own ensuite bath flank a spacious sitting room and loft, offering versatile living that adapts to any lifestyle. Outside, the home transforms into a private resort. A stunning pool and spa with water feature gleam beneath open skies, framed by stone columns, a covered entertaining patio, a charming arbor, and a magnificent outdoor fireplace. All enclosed within fully redesigned privacy fencing and lush, manicured grounds. South Lakes Park is just steps away. This is Forrestridge at its absolute finest....
Contact an agent
Home facts
- Year built:1988
- Listing ID #:21283107
- Added:1 day(s) ago
- Updated:May 29, 2026 at 11:43 AM
Rooms and interior
- Bedrooms:4
- Total bathrooms:5
- Full bathrooms:4
- Half bathrooms:1
- Flooring:Carpet, Tile, Wood
- Kitchen Description:Dishwasher, Disposal, Gas Range, Some Commercial Grade
- Living area:4,202 sq. ft.
Heating and cooling
- Cooling:Ceiling Fans, Central Air, Electric
- Heating:Central, Electric
- Central air:Yes
Structure and exterior
- Roof:Composition
- Year built:1988
- Building area:4,202 sq. ft.
- Lot area:0.41 Acres
- Lot Features:Few Trees, Landscaped, Lawn, Many Trees
- Construction Materials:Brick, Stone
- Foundation Description:Slab
- Levels:2 Story
Schools
- High school:Guyer
- Middle school:Mcmath
- Elementary school:Evers Park
Finances and disclosures
- Price:$950,000
- Price per sq. ft.:$226.08
Features and amenities
- Appliances:Dishwasher, Disposal, Gas Range, Range, Some Commercial Grade
- Amenities:Skylights
- Pool features:Fenced
Parking
- Garage:Yes
- Garage spaces:3
 Information provided, in part, by North Texas Real Estate Information Systems, Inc. Last Updated May 29, 2026 Listings with the NTREIS logo are listed by brokerages other than Better Homes and Gardens Real Estate Senter, REALTORS(R).
New listings near 24 Timbergreen Circle
- New
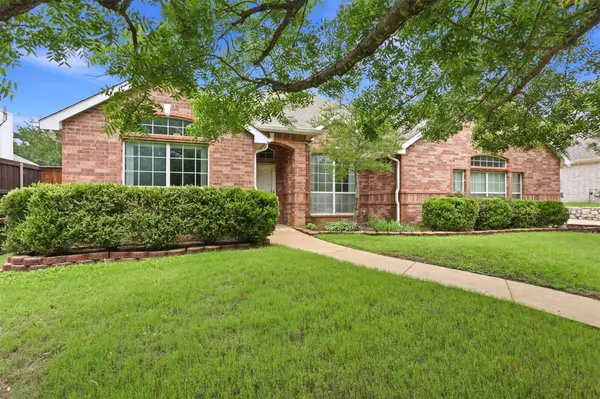 $425,000Active4 beds 2 baths2,197 sq. ft.
1313 Val Verde Court, Denton, TX 76210
MLS# 21283876Listed by: REAL BROKER, LLC - Open Sat, 1 to 3pmNew
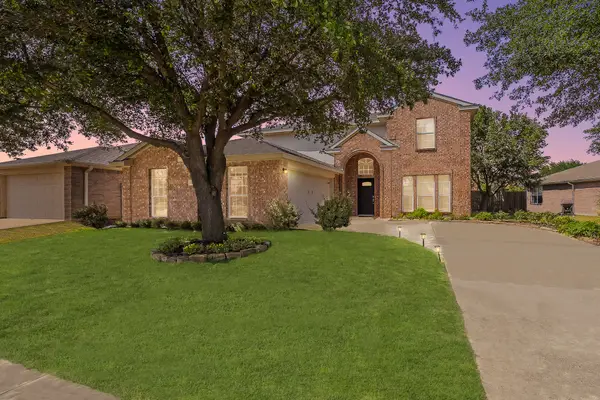 $425,000Active4 beds 3 baths2,690 sq. ft.
108 Tripp Trail, Denton, TX 76207
MLS# 21276636Listed by: REAL BROKER, LLC - New
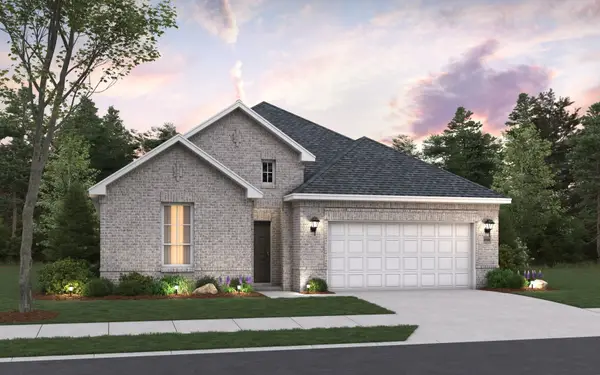 $399,990Active4 beds 3 baths2,105 sq. ft.
9308 Shadow Trail, Little Elm, TX 76227
MLS# 21284175Listed by: HISTORYMAKER HOMES - New
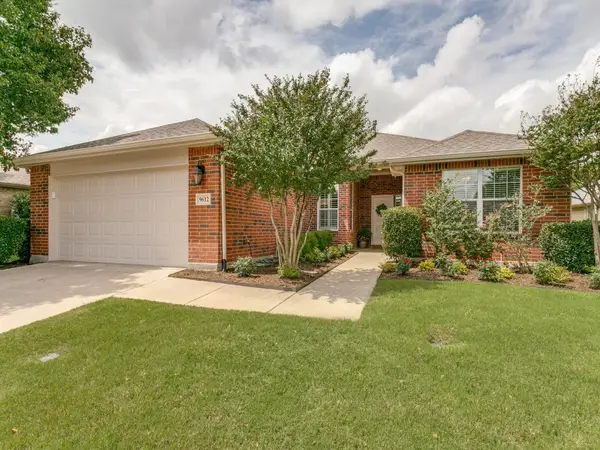 $389,900Active2 beds 2 baths1,585 sq. ft.
9612 Pepperwood Trail, Denton, TX 76207
MLS# 21284049Listed by: RE/MAX DFW ASSOCIATES IV - New
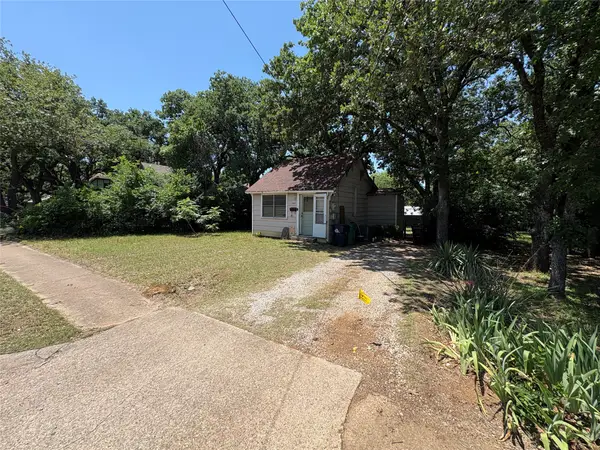 $150,000Active0.17 Acres
2607 N Locust Street, Denton, TX 76209
MLS# 21284079Listed by: AGUILA VERDE REAL ESTATE - New
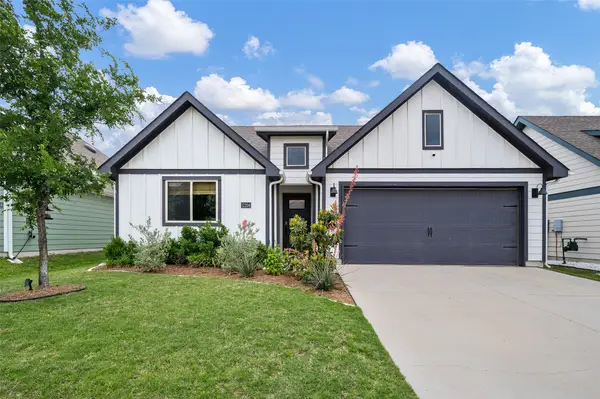 $335,000Active4 beds 2 baths1,784 sq. ft.
11204 W Pond Drive, Providence Village, TX 76227
MLS# 21260811Listed by: KELLER WILLIAMS REALTY-FM - Open Sun, 1:30 to 3:30pmNew
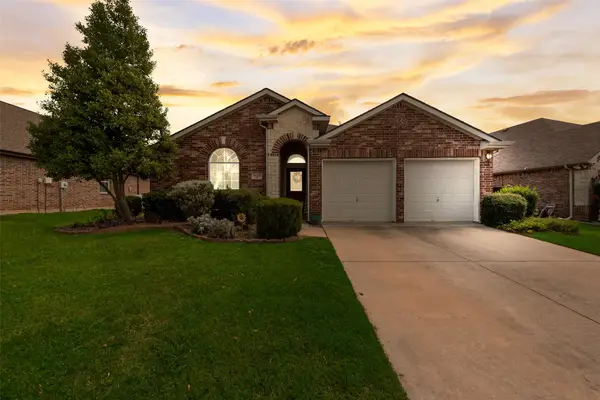 $355,000Active3 beds 2 baths1,922 sq. ft.
4603 Trumpet Vine, Denton, TX 76208
MLS# 21280826Listed by: EVERGREEN EQUITY - Open Sun, 12 to 2pmNew
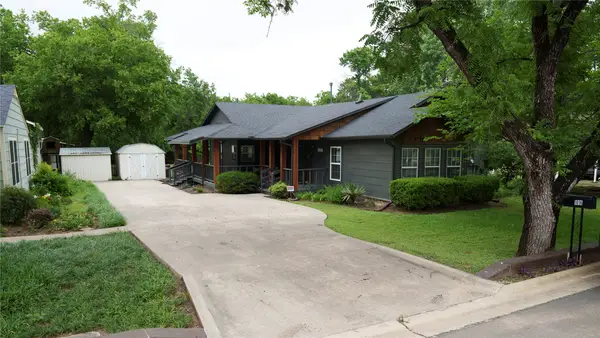 $360,000Active3 beds 2 baths1,339 sq. ft.
1016 W Collins Street, Denton, TX 76201
MLS# 21282789Listed by: KELLER WILLIAMS REALTY-FM - New
 $342,900Active3 beds 2 baths2,025 sq. ft.
1500 Sandy Creek Drive, Denton, TX 76205
MLS# 21271673Listed by: MAINSTAY BROKERAGE LLC


Protect your home and budget from life's surprises with an Assurant Home Warranty, backed by a partner that supports you through every step of homeownership. Explore Plans.
© 2026 Better Homes and Gardens Real Estate LLC. An Anywhere Real Estate company. All rights reserved. Better Homes and Gardens® Real Estate is a registered trademark owned by Meredith Operations Corporation, licensed to Better Homes and Gardens Real Estate LLC and used with permission. Better Homes and Gardens Real Estate LLC fully supports the principles of the Fair Housing Act and the Equal Opportunity Act. Listing information is deemed reliable but is not guaranteed accurate.
Each office is independently owned and operated.
Any services or products provided by third parties are not provided by, affiliated with or related to Better Homes and Gardens Real Estate LLC, or its affiliated companies.