
2500 Nottingham Drive, Denton, TX 76209
Local realty services provided by:Better Homes and Gardens Real Estate Senter, REALTORS(R)
Listed by: kathleen simmons
Office: arc realty dfw
MLS#:21374242
Source:GDAR
Price summary
- Price:$495,000
- Price per sq. ft.:$150
About this home
**SELLER OFFERING UP TO $20,000 AT CLOSING** (subject to offer and lender guidelines) Welcome Home! You’ll proudly live in Denton’s historic Crestwood Heights, more commonly known as “Idiot’s Hill.” Set on an oversized corner lot, this beautifully maintained, 3,300 square foot, two-story home offers 4 bedrooms, 3 full baths, a 2-car, 2-door garage, and a floor plan designed for comfortable everyday living and effortless entertaining. A particularly appealing feature is the first-floor layout. Both the spacious primary suite and a separate guest bedroom are conveniently located on the main level. The oversized primary retreat features multiple closets and built-in storage. You’ll find a huge primary bath with a remodeled walk-in shower and a separate tub, plus vanities and storage galore, along with a second, main level full bath. Two additional bedrooms and an expansive full bath are upstairs. All provide privacy and flexibility for family, guests, a home office, or hobbies. The heart of the home is the generous family room, where a striking stone fireplace creates a warm and inviting focal point. A separate formal living area offers even more possibilities for entertaining or quiet relaxation. An expansive enclosed patio extends the living space and opens to a wonderfully large backyard. The oversized corner lot adds to the sense of openness and privacy. Abundant storage throughout the home makes staying organized easy. Generous indoor and outdoor living spaces abound. High-quality neighborhood schools are near. Walkable Nette Shultz Park, with its playground, tennis courts, walking trails, and green space, presents an invigorating feel. All this in a tree-filled, established, close-in neighborhood. This is a rare opportunity, with its 3,300 square feet, it is quite competitively priced. Once you experience it, you’ll want it!...
Contact an agent
Home facts
- Year built:1965
- Subdivision & Development:Nottingham Woods
- Listing ID #:21374242
- Added:71 day(s) ago
- Updated:November 12, 2026 at 02:04 PM
Rooms and interior
- Bedrooms:4
- Total bathrooms:3
- Full bathrooms:3
- Flooring:Carpet, Ceramic Tile, Hardwood, Laminate
- Kitchen Description:Dishwasher, Disposal, Double Oven, Electric Cooktop, Electric Oven
- Living area:3,300 sq. ft.
Heating and cooling
- Cooling:Ceiling Fans, Central Air, Electric
- Heating:Central, Electric
- Central air:Yes
Structure and exterior
- Roof:Composition
- Year built:1965
- Building area:3,300 sq. ft.
- Lot area:0.3 Acres
- Lot Features:Corner Lot, Landscaped, Lawn, Many Trees, Sprinkler System, Subdivision
- Architectural Style:Traditional
- Construction Materials:Brick
- Foundation Description:Stone
- Levels:2 Story
Schools
- High school:Ryan H S
- Middle school:Strickland
- Elementary school:Wilson
Finances and disclosures
- Price:$495,000
- Price per sq. ft.:$150
- Tax amount:$7,215
Features and amenities
- Appliances:Dishwasher, Disposal, Double Oven, Electric Cooktop, Electric Oven
- Amenities:Security Lights, Security Service, Smoke Detectors
Parking
- Garage:Yes
- Garage spaces:2
 Information provided, in part, by North Texas Real Estate Information Systems, Inc. Last Updated November 12, 2026 Listings with the NTREIS logo are listed by brokerages other than Better Homes and Gardens Real Estate Senter, REALTORS(R).
New listings near 2500 Nottingham Drive
- New
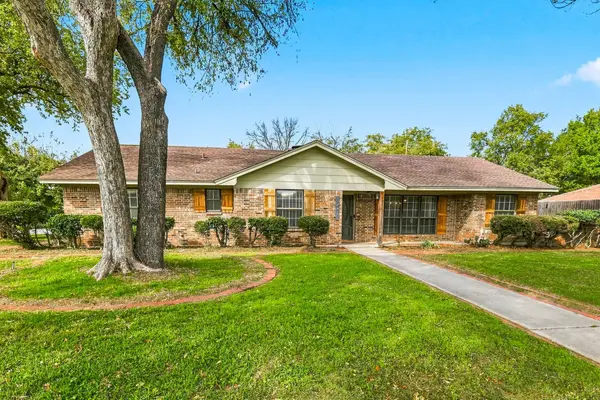 $390,000Active4 beds 3 baths2,118 sq. ft.
1401 E Windsor Drive, Denton, TX 76209
MLS# 21413079Listed by: REAL BROKER, LLC - New
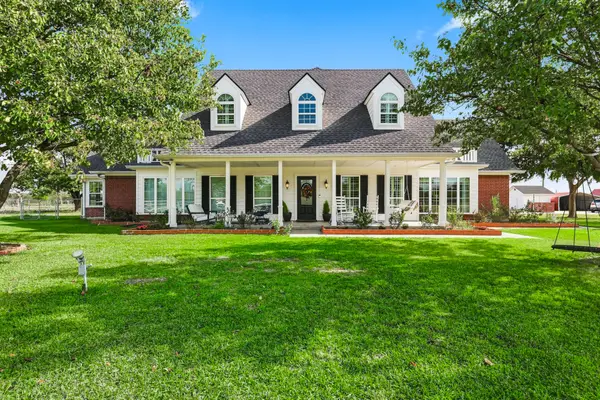 $1,495,000Active4 beds 5 baths4,182 sq. ft.
640 Thomas J Egan Road, Denton, TX 76207
MLS# 21428345Listed by: BRIGGS FREEMAN SOTHEBY'S INT'L - New
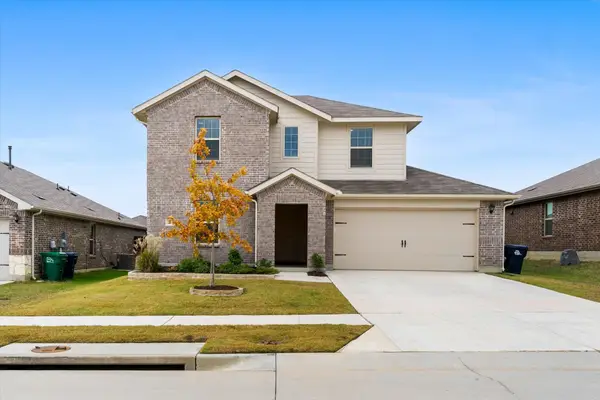 $389,900Active4 beds 3 baths2,337 sq. ft.
1319 Turkey Run Drive, Denton, TX 76207
MLS# 21433636Listed by: KELLER WILLIAMS REALTY - New
 $500,000Active5 beds 4 baths3,485 sq. ft.
5425 Las Lomas Lane, Denton, TX 76208
MLS# 21432682Listed by: KELLER WILLIAMS JOHNSON COUNTY - New
 $279,999Active3 beds 2 baths1,387 sq. ft.
1908 Wisteria Street, Denton, TX 76205
MLS# 21432840Listed by: BRIAN HOLT REALTY - Open Sat, 12 to 2pmNew
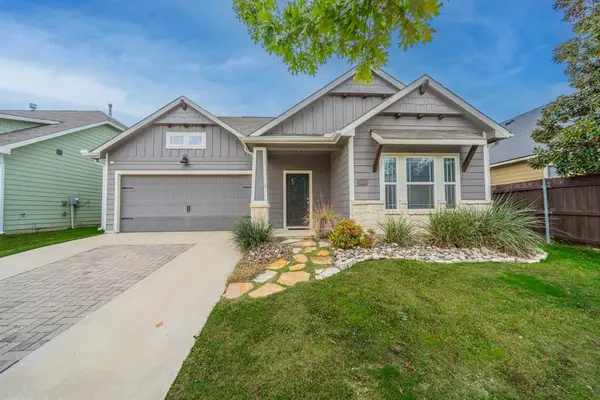 $319,000Active3 beds 3 baths1,721 sq. ft.
2409 Chebi Lane, Denton, TX 76209
MLS# 21433327Listed by: CENTURY 21 JUDGE FITE CO. - Open Fri, 10am to 6pmNew
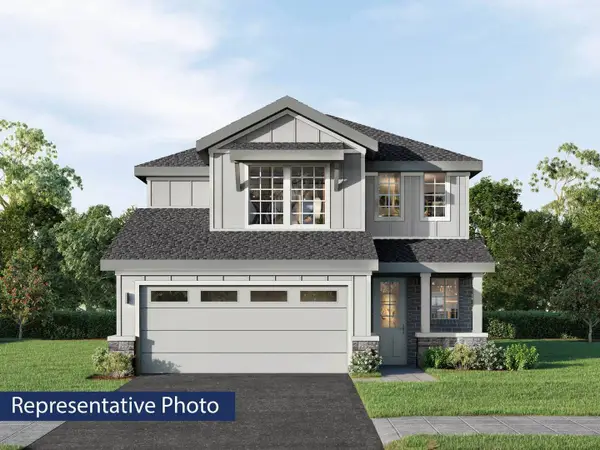 $391,065Active5 beds 3 baths2,616 sq. ft.
9908 Wild Flower Way, Ponder, TX 76259
MLS# 21432879Listed by: HOMESUSA.COM - New
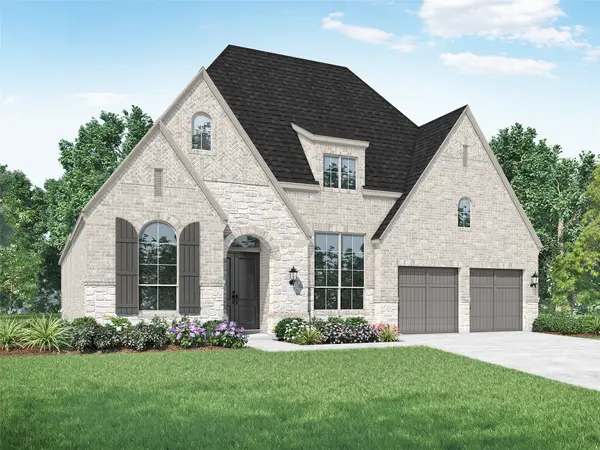 $1,084,681Active4 beds 4 baths3,050 sq. ft.
3308 Brushlands Trail, Bartonville, TX 76226
MLS# 21432405Listed by: HIGHLAND HOMES REALTY - New
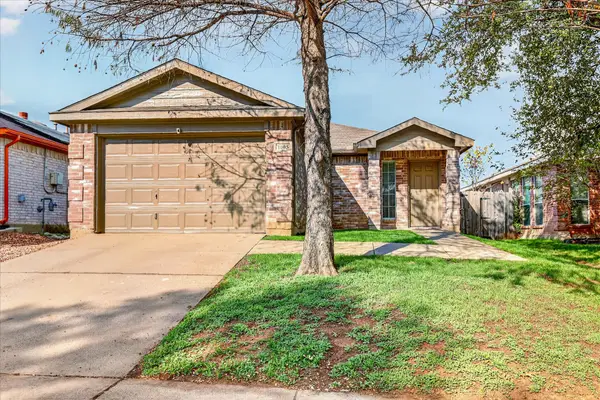 $240,000Active3 beds 2 baths1,173 sq. ft.
1005 Savage Drive, Denton, TX 76207
MLS# 21432369Listed by: KELLER WILLIAMS REALTY - New
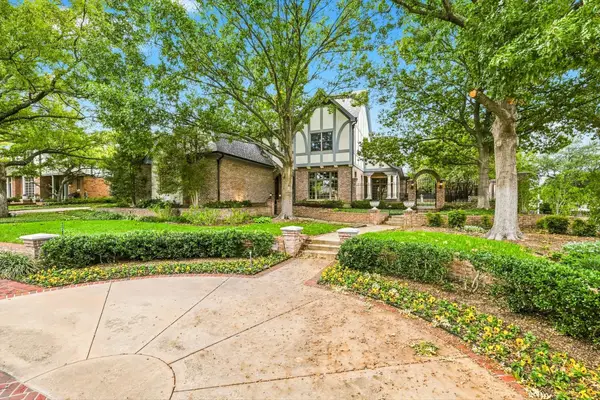 $899,000Active4 beds 4 baths3,654 sq. ft.
2900 Pennsylvania Drive, Denton, TX 76205
MLS# 21403948Listed by: RE/MAX TRINITY


Protect your home and budget from life's surprises with an Assurant Home Warranty, backed by a partner that supports you through every step of homeownership. Explore Plans.
© 2026 Better Homes and Gardens Real Estate LLC. An Anywhere Real Estate company. All rights reserved. Better Homes and Gardens® Real Estate is a registered trademark owned by Meredith Operations Corporation, licensed to Better Homes and Gardens Real Estate LLC and used with permission. Better Homes and Gardens Real Estate LLC fully supports the principles of the Fair Housing Act and the Equal Opportunity Act. Listing information is deemed reliable but is not guaranteed accurate.
Each office is independently owned and operated.
Any services or products provided by third parties are not provided by, affiliated with or related to Better Homes and Gardens Real Estate LLC, or its affiliated companies.