
2520 Pecan Park Drive, Denton, TX 76208
Local realty services provided by:Better Homes and Gardens Real Estate Edwards & Associates
2520 Pecan Park Drive,Denton, TX 76208
$389,000
- 4 Beds
- 3 Baths
- 2,760 sq. ft.
- Single family
- Active
Listed by: william nelson, kelly pittsinger
Office: your home free llc.
MLS#:21383990
Source:GDAR
Price summary
- Price:$389,000
- Price per sq. ft.:$140.94
- Monthly HOA dues:$96
About this home
Meticulously maintained 2-story in Townsend Green backing to green space! Inside you will find 4 bedrooms, 2.5 baths, dedicated home office with French doors, huge upstairs game room, and 2-car garage! Upgrades and amenities include gorgeous luxury vinyl flooring flowing throughout main living areas, neutral modern paint tones, abundant natural lighting throughout, upgraded lighting fixtures, split secondary bedrooms for added privacy, and high energy efficiency features including FULLY-OWNED solar panels, smart fans in both living spaces, and Ecobee smart thermostats! Kitchen overlooks the spacious family room and boasts quartz countertops with bright white cabinetry, stainless appliances including an electric range, large island with breakfast bar, large undermount sink with touchless faucet, and adjacent dining area. Primary bedroom secluded at the rear of the home offers an ensuite bath with dual sink vanity and large walk-in closet. Three bedrooms, a full bath, and second living space round out the second level. A large private backyard is complete with a covered patio area perfect for grilling and entertaining!...
Contact an agent
Home facts
- Year built:2023
- Subdivision & Development:Townsend Green Ph 1
- Listing ID #:21383990
- Added:7 day(s) ago
- Updated:September 18, 2026 at 12:16 PM
Rooms and interior
- Bedrooms:4
- Total bathrooms:3
- Full bathrooms:2
- Half bathrooms:1
- Flooring:Carpet, Ceramic Tile, Luxury Vinyl Plank
- Kitchen Description:Dishwasher, Disposal, Electric Range, Microwave
- Living area:2,760 sq. ft.
Heating and cooling
- Cooling:Ceiling Fans, Central Air, Electric
- Heating:Central, Electric
- Central air:Yes
Structure and exterior
- Roof:Composition
- Year built:2023
- Building area:2,760 sq. ft.
- Lot area:0.13 Acres
- Lot Features:Few Trees, Greenbelt, Interior Lot, Landscaped, Lawn, Subdivision
- Architectural Style:Traditional
- Construction Materials:Brick
- Foundation Description:Slab
- Levels:2 Story
Schools
- High school:Ryan H S
- Middle school:Bettye Myers
- Elementary school:Hodge
Finances and disclosures
- Price:$389,000
- Price per sq. ft.:$140.94
- Tax amount:$7,973
Features and amenities
- Appliances:Dishwasher, Disposal, Electric Range, Microwave
- Amenities:Smoke Detectors, Window Coverings
Parking
- Garage:Yes
- Garage spaces:2
 Information provided, in part, by North Texas Real Estate Information Systems, Inc. Last Updated September 18, 2026 Listings with the NTREIS logo are listed by brokerages other than Better Homes and Gardens Real Estate Edwards & Associates.
New listings near 2520 Pecan Park Drive
- New
 $375,000Active4 beds 2 baths2,237 sq. ft.
3808 Drexel Drive, Denton, TX 76210
MLS# 21372920Listed by: RE/MAX TRINITY - New
 $426,810Active4 beds 3 baths2,483 sq. ft.
2809 Flowers Drive, Denton, TX 76205
MLS# 21387399Listed by: CENTURY 21 MIKE BOWMAN, INC. - New
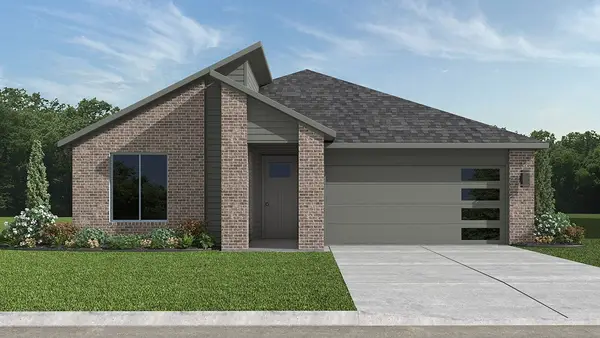 $402,230Active4 beds 2 baths1,871 sq. ft.
2801 Flycatcher Drive, Denton, TX 76205
MLS# 21387432Listed by: CENTURY 21 MIKE BOWMAN, INC. - New
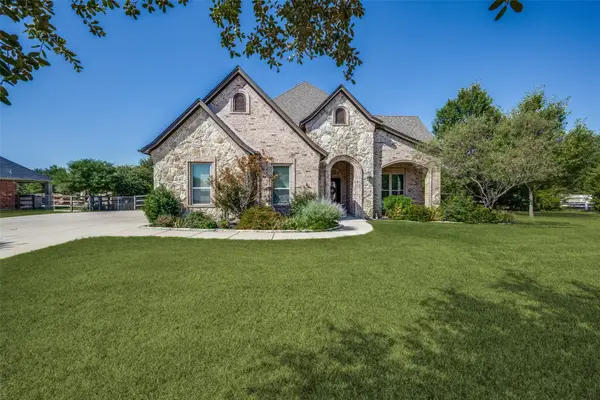 $925,000Active4 beds 3 baths3,021 sq. ft.
2709 Winthrop Hill Road, Denton, TX 76226
MLS# 21389892Listed by: ALLIE BETH ALLMAN & ASSOC. - New
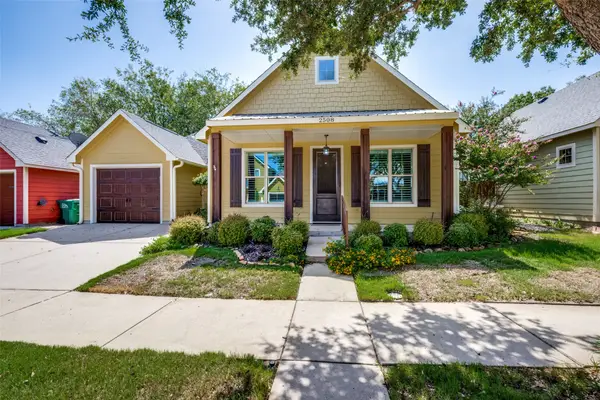 $299,000Active3 beds 2 baths1,319 sq. ft.
2508 Rugby Lane, Denton, TX 76209
MLS# 21389759Listed by: RE/MAX TRINITY - New
 $579,900Active4 beds 3 baths2,642 sq. ft.
8101 Rodeo Drive, Denton, TX 76208
MLS# 21385905Listed by: REAL T TEAM BY EXP - New
 $349,500Active3 beds 2 baths1,799 sq. ft.
5609 Sea Cove Lane, Denton, TX 76208
MLS# 21388214Listed by: TOMMY MARSHALL & ASSOCIATES - New
 $290,000Active3 beds 2 baths1,400 sq. ft.
2514 Sherwood Street, Denton, TX 76209
MLS# 21389493Listed by: SEETO REALTY - Open Sat, 2 to 4pmNew
 $380,000Active3 beds 2 baths1,843 sq. ft.
9328 Amistad Lane, Denton, TX 76226
MLS# 21385423Listed by: ATTORNEY BROKER SERVICES - New
 $429,900Active4 beds 3 baths2,449 sq. ft.
2408 Creekdale Drive, Denton, TX 76210
MLS# 21387195Listed by: VERUS ADVISORS


Protect your home and budget from life's surprises with an Assurant Home Warranty, backed by a partner that supports you through every step of homeownership. Explore Plans.
© 2026 Better Homes and Gardens Real Estate LLC. An Anywhere Real Estate company. All rights reserved. Better Homes and Gardens® Real Estate is a registered trademark owned by Meredith Operations Corporation, licensed to Better Homes and Gardens Real Estate LLC and used with permission. Better Homes and Gardens Real Estate LLC fully supports the principles of the Fair Housing Act and the Equal Opportunity Act. Listing information is deemed reliable but is not guaranteed accurate.
Each office is independently owned and operated.
Any services or products provided by third parties are not provided by, affiliated with or related to Better Homes and Gardens Real Estate LLC, or its affiliated companies.