
3213 Royal Forest Drive, Denton, TX 76208
Local realty services provided by:Better Homes and Gardens Real Estate Winans
3213 Royal Forest Drive,Denton, TX 76208
$404,990
- 4 Beds
- 3 Baths
- 2,425 sq. ft.
- Single family
- Active
Listed by: robert powley
Office: escape realty
MLS#:21413796
Source:GDAR
Price summary
- Price:$404,990
- Price per sq. ft.:$167.01
- Monthly HOA dues:$62.5
About this home
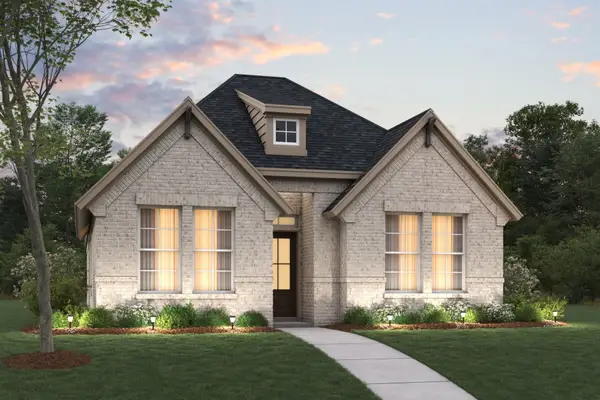
Located at 3213 Royal Forest Drive in Denton, this new construction home by M-I Homes offers a thoughtfully arranged living space across 2 levels. With 4 bedrooms, a home office and 3 bathrooms, the floorplan accommodates families, guests, and flexible use of space.
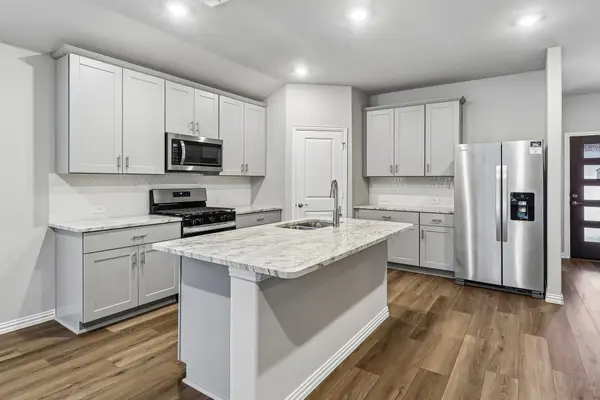
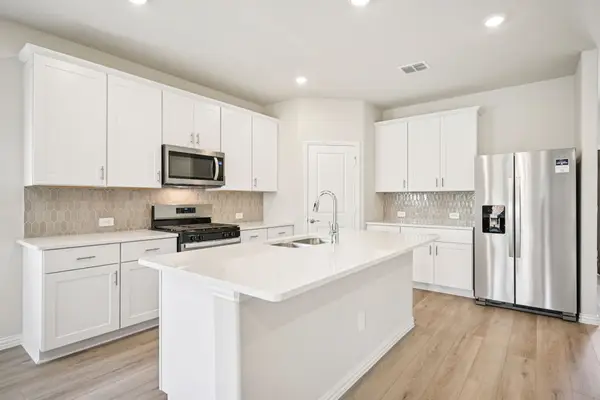
The main level centers on an open-concept living space that connects the kitchen, dining area, and family room. This layout keeps sightlines clear from one room to the next, making everyday routines and larger gatherings equally manageable. Natural light moves easily through the shared areas, and the arrangement allows for a variety of furniture configurations.
Key features include:
4 bedrooms and 3 bathrooms
2 above-ground levels
Open-concept kitchen, dining, and family room
New construction by M-I Homes
The patio extends the living area outdoors, providing a space for meals, seating, or quiet time throughout much of the year. It connects directly to the main gathering areas inside, making the transition between indoor and outdoor space straightforward.
Quality of design is evident in the home's construction details and practical room proportions. Bedrooms are sized to hold standard furniture with room to spare, and the bathrooms are distributed to reduce congestion during busy mornings. As a newly built home, the structure, systems, and finishes are all new, requiring no immediate updates or repairs.
Schedule your visit today!...
Contact an agent
Home facts
- Year built:2026
- Subdivision & Development:Kings Way
- Listing ID #:21413796
- Added:1 day(s) ago
- Updated:November 03, 2026 at 09:12 PM
Rooms and interior
- Bedrooms:4
- Total bathrooms:3
- Full bathrooms:3
- Flooring:Carpet, Luxury Vinyl Plank
- Kitchen Description:Dishwasher, Disposal, Gas Range, Microwave, Vented Exhaust Fan, Water Purifier
- Living area:2,425 sq. ft.
Heating and cooling
- Cooling:Ceiling Fans, Central Air, Electric
- Heating:Central, Natural Gas
- Central air:Yes
Structure and exterior
- Roof:Composition
- Year built:2026
- Building area:2,425 sq. ft.
- Lot area:0.16 Acres
- Lot Features:Few Trees, Interior Lot, Landscaped, Sprinkler System, Subdivision
- Architectural Style:Traditional
- Construction Materials:Brick, Stone
- Foundation Description:Slab
- Levels:2 Story
Schools
- High school:Ryan H S
- Middle school:Strickland
- Elementary school:Hodge
Finances and disclosures
- Price:$404,990
- Price per sq. ft.:$167.01
Features and amenities
- Appliances:Dishwasher, Disposal, Gas Range, Gas Water Heater, Microwave, Plumbed For Gas, Some Gas Appliances, Tankless Water Heater, Vented Exhaust Fan, Water Purifier
- Amenities:Carbon Monoxide Detectors, Prewired, Smoke Detectors
Parking
- Garage:Yes
- Garage spaces:2
 Information provided, in part, by North Texas Real Estate Information Systems, Inc. Last Updated November 3, 2026 Listings with the NTREIS logo are listed by brokerages other than Better Homes and Gardens Real Estate Winans.
New listings near 3213 Royal Forest Drive
- New
 $399,990Active3 beds 2 baths1,816 sq. ft.
8524 Waxwing Way, Denton, TX 76207
MLS# 21416207Listed by: ESCAPE REALTY - New
 $374,990Active3 beds 2 baths1,608 sq. ft.
8316 Waxwing Way, Denton, TX 76207
MLS# 21416240Listed by: ESCAPE REALTY - New
 $387,862Active3 beds 2 baths1,833 sq. ft.
7409 Kathy Court, Denton, TX 76208
MLS# 21426951Listed by: MERITAGE HOMES REALTY - New
 $420,441Active4 beds 3 baths2,736 sq. ft.
2613 Nicole Drive, Denton, TX 76208
MLS# 21426952Listed by: MERITAGE HOMES REALTY - New
 $335,000Active2 beds 2 baths1,585 sq. ft.
9601 Pinewood Drive, Denton, TX 76207
MLS# 21427206Listed by: COLDWELL BANKER REALTY - New
 $310,000Active3 beds 2 baths1,409 sq. ft.
601 Chateau Court, Denton, TX 76209
MLS# 21426067Listed by: WM REALTY TX LLC - New
 $461,095Active4 beds 4 baths2,649 sq. ft.
3105 Starlight Trail, Denton, TX 76208
MLS# 21425706Listed by: PINNACLE REALTY ADVISORS - New
 $369,000Active4 beds 2 baths2,122 sq. ft.
2720 Hereford Road, Denton, TX 76210
MLS# 21425256Listed by: COLDWELL BANKER REALTY - New
 $334,995Active4 beds 2 baths2,087 sq. ft.
2817 Paddock Way, Denton, TX 76210
MLS# 21421773Listed by: TX REAL ESTATE QUEEN & COMPANY


Protect your home and budget from life's surprises with an Assurant Home Warranty, backed by a partner that supports you through every step of homeownership. Explore Plans.
© 2026 Better Homes and Gardens Real Estate LLC. An Anywhere Real Estate company. All rights reserved. Better Homes and Gardens® Real Estate is a registered trademark owned by Meredith Operations Corporation, licensed to Better Homes and Gardens Real Estate LLC and used with permission. Better Homes and Gardens Real Estate LLC fully supports the principles of the Fair Housing Act and the Equal Opportunity Act. Listing information is deemed reliable but is not guaranteed accurate.
Each office is independently owned and operated.
Any services or products provided by third parties are not provided by, affiliated with or related to Better Homes and Gardens Real Estate LLC, or its affiliated companies.