
9601 Pinewood Drive, Denton, TX 76207
Local realty services provided by:Better Homes and Gardens Real Estate Rhodes Realty
9601 Pinewood Drive,Denton, TX 76207
$335,000
- 2 Beds
- 2 Baths
- 1,585 sq. ft.
- Single family
- Active
Listed by: carrie summers
Office: coldwell banker realty
MLS#:21427206
Source:GDAR
Price summary
- Price:$335,000
- Price per sq. ft.:$211.36
- Monthly HOA dues:$331.33
About this home
Discover the charm and value of this lovely Oakmont, priced to sell and ready for you to enjoy! The attractive all-brick exterior offers easy, low-maintenance living, while the inviting open floor plan creates a wonderful flow for everyday living and entertaining. The kitchen features beautiful maple cabinetry and abundant storage, opening to a spacious family room with views into a delightful study showcasing gorgeous built-in bookshelves. The private primary suite offers dual sinks and a generously sized walk-in shower. The split-bedroom design provides added privacy, with the second bedroom currently serving as a convenient home office. Relax and enjoy the outdoors from the screened-in porch overlooking a lovely, fairly private backyard. The spacious garage features an attractive epoxy floor, and the roof was replaced in 2020. Why wait to start enjoying the good life? Come experience the resort-style amenities, activities, and wonderful lifestyle that make award-winning Robson Ranch such a special place to call home!...
Contact an agent
Home facts
- Year built:2004
- Subdivision & Development:Robson Ranch
- Listing ID #:21427206
- Added:1 day(s) ago
- Updated:November 03, 2026 at 09:12 PM
Rooms and interior
- Bedrooms:2
- Total bathrooms:2
- Full bathrooms:2
- Flooring:Carpet, Ceramic Tile
- Kitchen Description:Dishwasher, Disposal, Electric Range, Microwave
- Living area:1,585 sq. ft.
Heating and cooling
- Cooling:Ceiling Fans, Central Air, Electric
- Heating:Central, Natural Gas
- Central air:Yes
Structure and exterior
- Roof:Composition
- Year built:2004
- Building area:1,585 sq. ft.
- Lot area:0.17 Acres
- Lot Features:Sprinkler System, Subdivision
- Architectural Style:Traditional
- Construction Materials:Brick
- Foundation Description:Slab
- Levels:1 Story
Schools
- High school:Denton
- Middle school:Mcmath
- Elementary school:Borman
Finances and disclosures
- Price:$335,000
- Price per sq. ft.:$211.36
Features and amenities
- Appliances:Dishwasher, Disposal, Electric Range, Gas Water Heater, Microwave
- Amenities:Gated Community, Smoke Detectors, Window Coverings
Parking
- Garage:Yes
- Garage spaces:2
 Information provided, in part, by North Texas Real Estate Information Systems, Inc. Last Updated November 3, 2026 Listings with the NTREIS logo are listed by brokerages other than Better Homes and Gardens Real Estate Rhodes Realty.
New listings near 9601 Pinewood Drive
- New
 $399,990Active3 beds 2 baths1,816 sq. ft.
8524 Waxwing Way, Denton, TX 76207
MLS# 21416207Listed by: ESCAPE REALTY - New
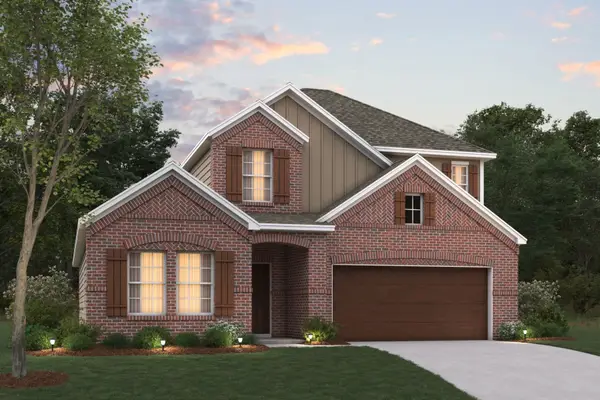 $404,990Active4 beds 3 baths2,425 sq. ft.
3213 Royal Forest Drive, Denton, TX 76208
MLS# 21413796Listed by: ESCAPE REALTY - New
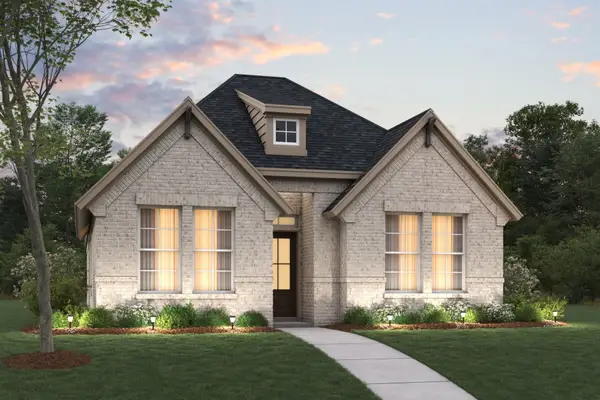 $374,990Active3 beds 2 baths1,608 sq. ft.
8316 Waxwing Way, Denton, TX 76207
MLS# 21416240Listed by: ESCAPE REALTY - New
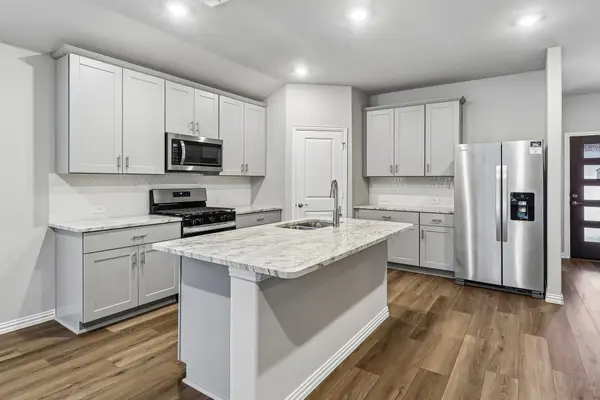 $387,862Active3 beds 2 baths1,833 sq. ft.
7409 Kathy Court, Denton, TX 76208
MLS# 21426951Listed by: MERITAGE HOMES REALTY - New
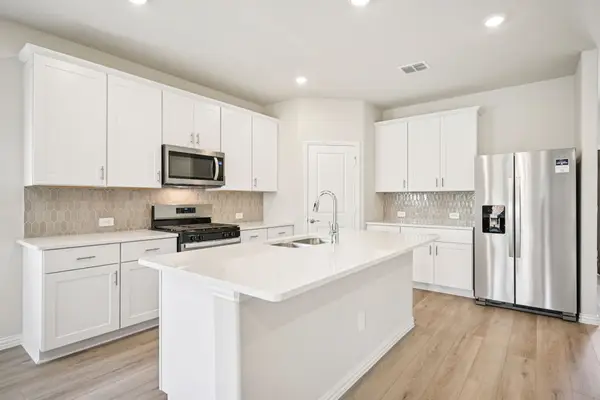 $420,441Active4 beds 3 baths2,736 sq. ft.
2613 Nicole Drive, Denton, TX 76208
MLS# 21426952Listed by: MERITAGE HOMES REALTY - New
 $310,000Active3 beds 2 baths1,409 sq. ft.
601 Chateau Court, Denton, TX 76209
MLS# 21426067Listed by: WM REALTY TX LLC - New
 $461,095Active4 beds 4 baths2,649 sq. ft.
3105 Starlight Trail, Denton, TX 76208
MLS# 21425706Listed by: PINNACLE REALTY ADVISORS - New
 $369,000Active4 beds 2 baths2,122 sq. ft.
2720 Hereford Road, Denton, TX 76210
MLS# 21425256Listed by: COLDWELL BANKER REALTY - New
 $334,995Active4 beds 2 baths2,087 sq. ft.
2817 Paddock Way, Denton, TX 76210
MLS# 21421773Listed by: TX REAL ESTATE QUEEN & COMPANY


Protect your home and budget from life's surprises with an Assurant Home Warranty, backed by a partner that supports you through every step of homeownership. Explore Plans.
© 2026 Better Homes and Gardens Real Estate LLC. An Anywhere Real Estate company. All rights reserved. Better Homes and Gardens® Real Estate is a registered trademark owned by Meredith Operations Corporation, licensed to Better Homes and Gardens Real Estate LLC and used with permission. Better Homes and Gardens Real Estate LLC fully supports the principles of the Fair Housing Act and the Equal Opportunity Act. Listing information is deemed reliable but is not guaranteed accurate.
Each office is independently owned and operated.
Any services or products provided by third parties are not provided by, affiliated with or related to Better Homes and Gardens Real Estate LLC, or its affiliated companies.