
3237 Tamarack Lane, Denton, TX 76226
Local realty services provided by:Better Homes and Gardens Real Estate Senter, REALTORS(R)
Listed by: jessica russell
Office: sage & stone realty group
MLS#:21354967
Source:GDAR
Price summary
- Price:$419,000
- Price per sq. ft.:$166.73
- Monthly HOA dues:$30.42
About this home
This might be one of the smartest floorplans you’ll find in Argyle ISD at this price point. With over 2,500 sq ft, it hits that sweet spot of having plenty of space without feeling like too much house. The unique 1.5-story layout makes every bit of the space count with 4 bedrooms, 3 full baths, PLUS an office or formal dining room, and a game room. Three bedrooms, including the primary suite, are downstairs along with the office-flex space. Upstairs feels like its own private wing with a game room, full bath, and an oversized bedroom with a walk-in closet that rivals the primary in size. It’s a great setup for guests, extended family, or multigenerational living. The kitchen offers tons of counter space and stainless steel appliances. The dishwasher was upgraded a few years ago to a 3-rack LG. The kitchen opens to a bright living area filled with natural light. One of the best features is waiting out back. Instead of looking at another home behind you, this home backs to a farm, giving the covered patio a peaceful, open view and a little extra breathing room. Fresh paint and new carpet in 2026 make it move-in ready, and the HVAC was replaced in 2023. With lower HOA fees than many nearby communities, a flexible layout, and thoughtful architectural details throughout like tiled showers over fiberglass inserts, this home offers a great opportunity to get into highly sought-after Argyle ISD (and zoning for Hilltop) with the space you want in all the right places....
Contact an agent
Home facts
- Year built:2015
- Subdivision & Development:Meadows At Hickory Creek Ph
- Listing ID #:21354967
- Added:46 day(s) ago
- Updated:September 29, 2026 at 12:24 PM
Rooms and interior
- Bedrooms:4
- Total bathrooms:3
- Full bathrooms:3
- Flooring:Carpet, Ceramic Tile
- Kitchen Description:Dishwasher, Disposal, Electric Range, Microwave
- Living area:2,513 sq. ft.
Heating and cooling
- Cooling:Ceiling Fans, Central Air, Electric
- Heating:Central, Electric
- Central air:Yes
Structure and exterior
- Roof:Composition
- Year built:2015
- Building area:2,513 sq. ft.
- Lot area:0.15 Acres
- Lot Features:Interior Lot, Landscaped, Sprinkler System, Subdivision
- Architectural Style:Traditional
- Construction Materials:Brick, Stone, Vinyl Siding
- Foundation Description:Slab
Schools
- High school:Argyle
- Middle school:Argyle
- Elementary school:Hilltop
Finances and disclosures
- Price:$419,000
- Price per sq. ft.:$166.73
- Tax amount:$8,123
Features and amenities
- Appliances:Dishwasher, Disposal, Electric Range, Microwave
- Amenities:Smoke Detectors, Window Coverings
Parking
- Garage:Yes
- Garage spaces:2
 Information provided, in part, by North Texas Real Estate Information Systems, Inc. Last Updated September 29, 2026 Listings with the NTREIS logo are listed by brokerages other than Better Homes and Gardens Real Estate Senter, REALTORS(R).
New listings near 3237 Tamarack Lane
- New
 $260,000Active3 beds 2 baths1,746 sq. ft.
1818 Tyler Street, Denton, TX 76209
MLS# 21394924Listed by: KELLER WILLIAMS REALTY DPR - New
 $422,000Active4 beds 2 baths2,344 sq. ft.
4605 Trumpet Vine, Denton, TX 76208
MLS# 21395822Listed by: THE MICHAEL GROUP REAL ESTATE - New
 $578,132Active4 beds 3 baths2,836 sq. ft.
9816 Viceroy Drive, Denton, TX 76207
MLS# 21397952Listed by: HOMESUSA.COM - New
 $599,000Active5 beds 5 baths2,952 sq. ft.
3800 Deer Forest Drive, Denton, TX 76208
MLS# 21377719Listed by: KELLER WILLIAMS PROSPER CELINA - New
 $435,000Active3 beds 2 baths2,140 sq. ft.
4121 Cadena Road, Denton, TX 76210
MLS# 21396308Listed by: KELLER WILLIAMS FRISCO STARS - New
 $239,900Active3 beds 2 baths1,123 sq. ft.
924 Monterey Drive, Denton, TX 76209
MLS# 21393517Listed by: RE/MAX DFW ASSOCIATES - New
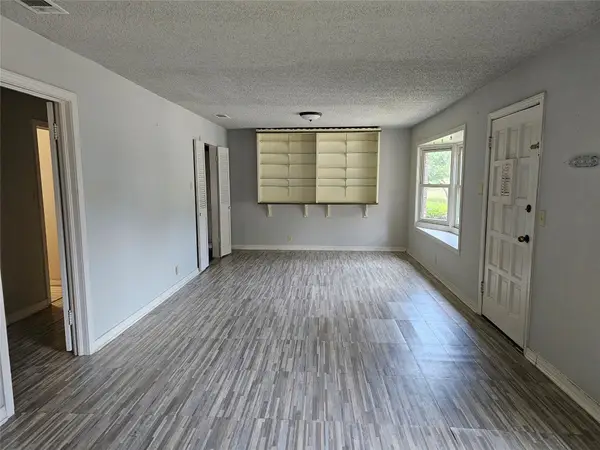 $400,000Active3 beds 3 baths2,846 sq. ft.
2515 Denison Street #home/A & B, Denton, TX 76201
MLS# 21381057Listed by: EXP REALTY LLC - New
 $339,900Active3 beds 2 baths1,676 sq. ft.
2412 Clubhouse Drive, Denton, TX 76210
MLS# 21396956Listed by: COLDWELL BANKER APEX, REALTORS - New
 $392,175Active4 beds 3 baths2,056 sq. ft.
1708 Shooting Star Drive, Denton, TX 76249
MLS# 21396961Listed by: HOMESUSA.COM - Open Sun, 12:30 to 3pmNew
 $775,000Active2 beds 2 baths2,204 sq. ft.
12509 Lockhart Drive, Denton, TX 76207
MLS# 21395093Listed by: ALL CITY REAL ESTATE, LTD CO


Protect your home and budget from life's surprises with an Assurant Home Warranty, backed by a partner that supports you through every step of homeownership. Explore Plans.
© 2026 Better Homes and Gardens Real Estate LLC. An Anywhere Real Estate company. All rights reserved. Better Homes and Gardens® Real Estate is a registered trademark owned by Meredith Operations Corporation, licensed to Better Homes and Gardens Real Estate LLC and used with permission. Better Homes and Gardens Real Estate LLC fully supports the principles of the Fair Housing Act and the Equal Opportunity Act. Listing information is deemed reliable but is not guaranteed accurate.
Each office is independently owned and operated.
Any services or products provided by third parties are not provided by, affiliated with or related to Better Homes and Gardens Real Estate LLC, or its affiliated companies.