
4109 Spur Trail Drive, Denton, TX 76208
Local realty services provided by:Better Homes and Gardens Real Estate Lindsey Realty
Listed by: kim gardner
Office: keller williams realty
MLS#:21262621
Source:GDAR
Price summary
- Price:$369,500
- Price per sq. ft.:$172.83
- Monthly HOA dues:$33.33
About this home
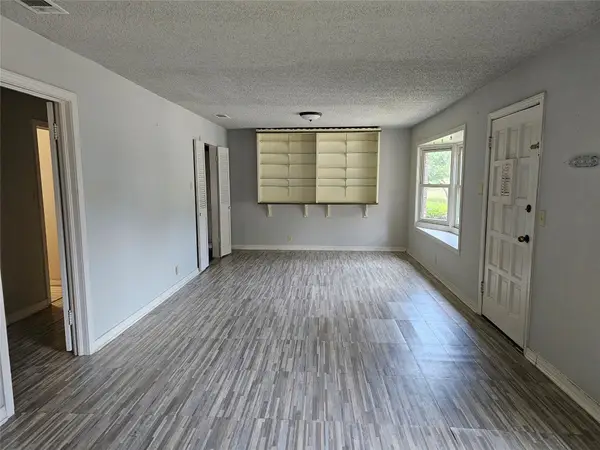
RARE 4-BED, 3-FULL-BATH SINGLE-STORY GENERATIONAL GEM NEAR UNT AND TWU! This versatile home is ideal for multigenerational living, an income property, second residence, or family home. Featuring an open, light-filled layout designed for comfortable living and entertaining, large windows fill the spacious living areas with natural light. The split-bedroom floor plan provides added privacy, with the primary suite separated from the secondary bedrooms. A versatile bonus room currently used as a dining area can easily serve as a home office, workout room, or second living space. Conveniently located just minutes from the University of North Texas (UNT) and Texas Woman’s University (TWU), with easy access to shopping, dining, medical facilities, and everything Denton has to offer. Step outside to the covered back porch overlooking a large, fully fenced backyard with plenty of room for relaxing, entertaining, pets, and play.
With a flexible floor plan, generous living spaces, and a desirable location, this home offers comfort, functionality, and endless possibilities in Denton ISD....
Contact an agent
Home facts
- Year built:2019
- Subdivision & Development:Harvest Hill
- Listing ID #:21262621
- Added:144 day(s) ago
- Updated:September 29, 2026 at 12:24 PM
Rooms and interior
- Bedrooms:4
- Total bathrooms:3
- Full bathrooms:3
- Flooring:Carpet, Ceramic Tile, Luxury Vinyl Plank
- Kitchen Description:Dishwasher, Disposal, Gas Range, Microwave
- Living area:2,138 sq. ft.
Heating and cooling
- Cooling:Ceiling Fans, Central Air, Electric
- Heating:Central, Natural Gas
- Central air:Yes
Structure and exterior
- Year built:2019
- Building area:2,138 sq. ft.
- Lot area:0.16 Acres
- Lot Features:Interior Lot, Landscaped, Lawn, Sprinkler System
- Architectural Style:Traditional
- Levels:1 Story
Schools
- High school:Ryan H S
- Middle school:Strickland
- Elementary school:Nette Shultz
Finances and disclosures
- Price:$369,500
- Price per sq. ft.:$172.83
- Tax amount:$7,225
Features and amenities
- Appliances:Dishwasher, Disposal, Gas Range, Gas Water Heater, Microwave
- Amenities:Window Coverings
Parking
- Garage:Yes
- Garage spaces:2
 Information provided, in part, by North Texas Real Estate Information Systems, Inc. Last Updated September 29, 2026 Listings with the NTREIS logo are listed by brokerages other than Better Homes and Gardens Real Estate Lindsey Realty.
New listings near 4109 Spur Trail Drive
- New
 $260,000Active3 beds 2 baths1,746 sq. ft.
1818 Tyler Street, Denton, TX 76209
MLS# 21394924Listed by: KELLER WILLIAMS REALTY DPR - New
 $422,000Active4 beds 2 baths2,344 sq. ft.
4605 Trumpet Vine, Denton, TX 76208
MLS# 21395822Listed by: THE MICHAEL GROUP REAL ESTATE - New
 $578,132Active4 beds 3 baths2,836 sq. ft.
9816 Viceroy Drive, Denton, TX 76207
MLS# 21397952Listed by: HOMESUSA.COM - New
 $599,000Active5 beds 5 baths2,952 sq. ft.
3800 Deer Forest Drive, Denton, TX 76208
MLS# 21377719Listed by: KELLER WILLIAMS PROSPER CELINA - New
 $435,000Active3 beds 2 baths2,140 sq. ft.
4121 Cadena Road, Denton, TX 76210
MLS# 21396308Listed by: KELLER WILLIAMS FRISCO STARS - New
 $239,900Active3 beds 2 baths1,123 sq. ft.
924 Monterey Drive, Denton, TX 76209
MLS# 21393517Listed by: RE/MAX DFW ASSOCIATES - New
 $400,000Active3 beds 3 baths2,846 sq. ft.
2515 Denison Street #home/A & B, Denton, TX 76201
MLS# 21381057Listed by: EXP REALTY LLC - New
 $339,900Active3 beds 2 baths1,676 sq. ft.
2412 Clubhouse Drive, Denton, TX 76210
MLS# 21396956Listed by: COLDWELL BANKER APEX, REALTORS - New
 $392,175Active4 beds 3 baths2,056 sq. ft.
1708 Shooting Star Drive, Denton, TX 76249
MLS# 21396961Listed by: HOMESUSA.COM - Open Sun, 12:30 to 3pmNew
 $775,000Active2 beds 2 baths2,204 sq. ft.
12509 Lockhart Drive, Denton, TX 76207
MLS# 21395093Listed by: ALL CITY REAL ESTATE, LTD CO


Protect your home and budget from life's surprises with an Assurant Home Warranty, backed by a partner that supports you through every step of homeownership. Explore Plans.
© 2026 Better Homes and Gardens Real Estate LLC. An Anywhere Real Estate company. All rights reserved. Better Homes and Gardens® Real Estate is a registered trademark owned by Meredith Operations Corporation, licensed to Better Homes and Gardens Real Estate LLC and used with permission. Better Homes and Gardens Real Estate LLC fully supports the principles of the Fair Housing Act and the Equal Opportunity Act. Listing information is deemed reliable but is not guaranteed accurate.
Each office is independently owned and operated.
Any services or products provided by third parties are not provided by, affiliated with or related to Better Homes and Gardens Real Estate LLC, or its affiliated companies.