
4313 Hayes, Denton, TX 76207
Local realty services provided by:Better Homes and Gardens Real Estate Lindsey Realty
Listed by: leslie schmidtke
Office: inc realty, llc.
MLS#:21262022
Source:GDAR
Price summary
- Price:$307,000
- Price per sq. ft.:$185.16
About this home
Charm, versatility, and help with your purchase await in this North Denton gem! The seller is offering concessions toward a buyer’s interest rate buydown or closing costs, making this inviting 3-bedroom, 2.5-bath home even more appealing.
Step inside to a warm, welcoming layout with comfortable spaces for everyday living and entertaining. At the heart of the home, the spacious kitchen features KitchenAid stainless steel appliances, generous cabinet storage, and a large center island ideal for meal prep, casual dining, or gathering with family and friends. The easy flow between spaces keeps everyone connected while cooking and hosting.
Out back, a detached workshop or studio with electricity and a portable AC and heater unit offers room to bring your ideas to life. Create an inspiring art studio, home office, fitness space, or workshop. The possibilities are yours to explore.
The whitewashed and painted exterior adds character and inviting curb appeal, while an HVAC system less than five years old and still under warranty provides added peace of mind. Conveniently located near the Denton Natatorium, shopping, dining, and everyday essentials, this home puts the best of North Denton within easy reach. Come discover the space, charm, and flexibility to make it your own!...
Contact an agent
Home facts
- Year built:2002
- Subdivision & Development:Forman Williamsburg Square Ph
- Listing ID #:21262022
- Added:149 day(s) ago
- Updated:October 08, 2026 at 12:11 PM
Rooms and interior
- Bedrooms:3
- Total bathrooms:3
- Full bathrooms:2
- Half bathrooms:1
- Flooring:Carpet, Ceramic Tile, Laminate
- Kitchen Description:Dishwasher, Disposal, Gas Cooktop, Microwave, Refrigerator
- Living area:1,658 sq. ft.
Heating and cooling
- Cooling:Central Air, Electric
- Heating:Central, Natural Gas
- Central air:Yes
Structure and exterior
- Roof:Composition
- Year built:2002
- Building area:1,658 sq. ft.
- Lot area:0.13 Acres
- Lot Features:Cul De Sac, Few Trees
- Construction Materials:Brick
- Foundation Description:Slab
- Levels:2 Story
Schools
- High school:Ryan H S
- Middle school:Strickland
- Elementary school:Ginnings
Finances and disclosures
- Price:$307,000
- Price per sq. ft.:$185.16
Features and amenities
- Appliances:Dishwasher, Disposal, Dryer, Gas Cooktop, Microwave, Refrigerator, Washer
- Laundry features:Dryer, Washer
Parking
- Garage:Yes
- Garage spaces:2
 Information provided, in part, by North Texas Real Estate Information Systems, Inc. Last Updated October 8, 2026 Listings with the NTREIS logo are listed by brokerages other than Better Homes and Gardens Real Estate Lindsey Realty.
New listings near 4313 Hayes
- New
 $920,000Active1.44 Acres
3200 N Elm Street, Denton, TX 76207
MLS# 21406562Listed by: EXP REALTY - New
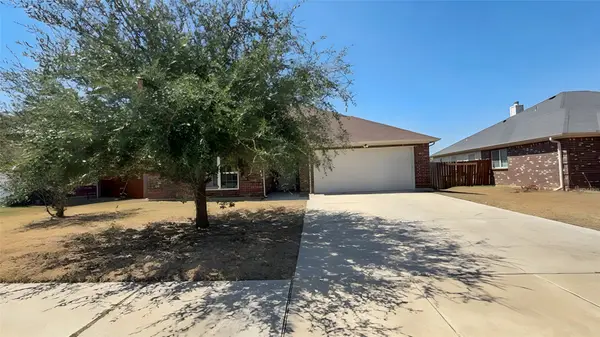 $309,000Active3 beds 2 baths1,610 sq. ft.
913 Barbara Street, Denton, TX 76209
MLS# 21405720Listed by: PRESTIGE PARTNERS REALTY - New
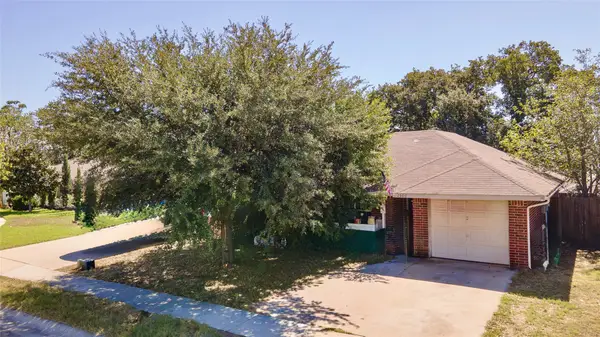 $250,000Active3 beds 2 baths1,156 sq. ft.
1500 Paco Trail, Denton, TX 76209
MLS# 21403519Listed by: LPT REALTY LLC - New
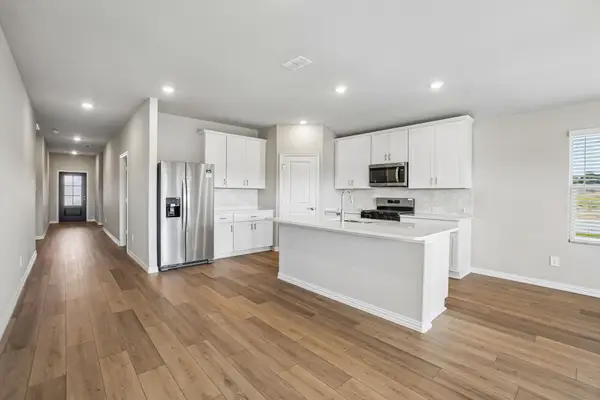 $387,643Active4 beds 3 baths2,059 sq. ft.
2816 Nicole Drive, Denton, TX 76208
MLS# 21405427Listed by: MERITAGE HOMES REALTY - New
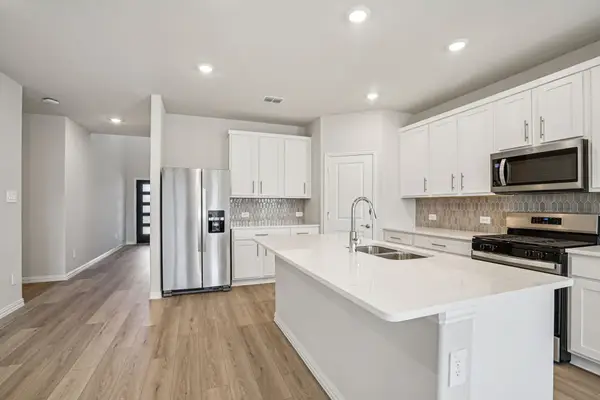 $448,594Active5 beds 3 baths3,060 sq. ft.
2812 Nicole Drive, Denton, TX 76208
MLS# 21405428Listed by: MERITAGE HOMES REALTY - New
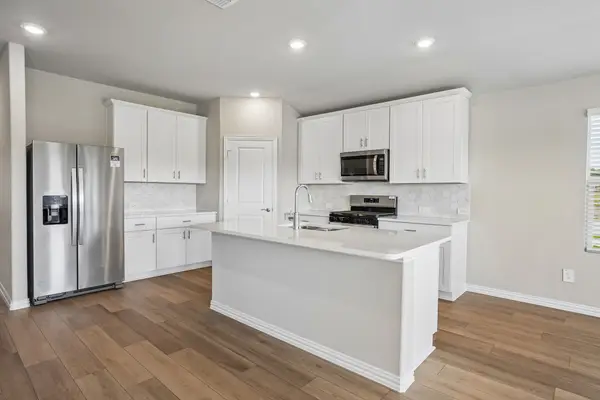 $386,343Active4 beds 3 baths2,059 sq. ft.
2804 Nicole Drive, Denton, TX 76208
MLS# 21405432Listed by: MERITAGE HOMES REALTY - New
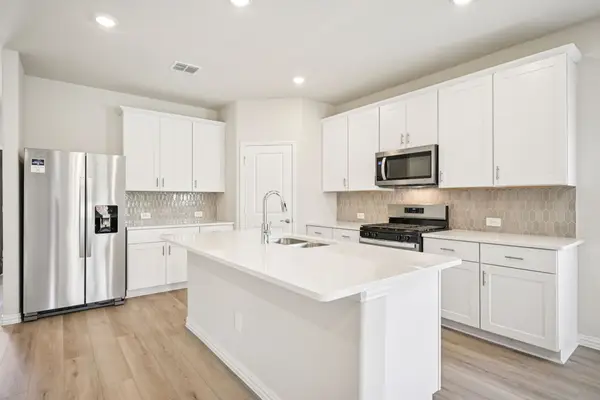 $422,946Active4 beds 3 baths2,720 sq. ft.
2800 Nicole Drive, Denton, TX 76208
MLS# 21405434Listed by: MERITAGE HOMES REALTY - New
 $369,762Active3 beds 2 baths1,833 sq. ft.
2708 Nicole Drive, Denton, TX 76208
MLS# 21405437Listed by: MERITAGE HOMES REALTY - New
 $410,193Active4 beds 3 baths2,363 sq. ft.
2704 Nicole Drive, Denton, TX 76208
MLS# 21405439Listed by: MERITAGE HOMES REALTY - New
 $376,762Active3 beds 2 baths1,833 sq. ft.
2808 Nicole Drive, Denton, TX 76208
MLS# 21405450Listed by: MERITAGE HOMES REALTY


Protect your home and budget from life's surprises with an Assurant Home Warranty, backed by a partner that supports you through every step of homeownership. Explore Plans.
© 2026 Better Homes and Gardens Real Estate LLC. An Anywhere Real Estate company. All rights reserved. Better Homes and Gardens® Real Estate is a registered trademark owned by Meredith Operations Corporation, licensed to Better Homes and Gardens Real Estate LLC and used with permission. Better Homes and Gardens Real Estate LLC fully supports the principles of the Fair Housing Act and the Equal Opportunity Act. Listing information is deemed reliable but is not guaranteed accurate.
Each office is independently owned and operated.
Any services or products provided by third parties are not provided by, affiliated with or related to Better Homes and Gardens Real Estate LLC, or its affiliated companies.