
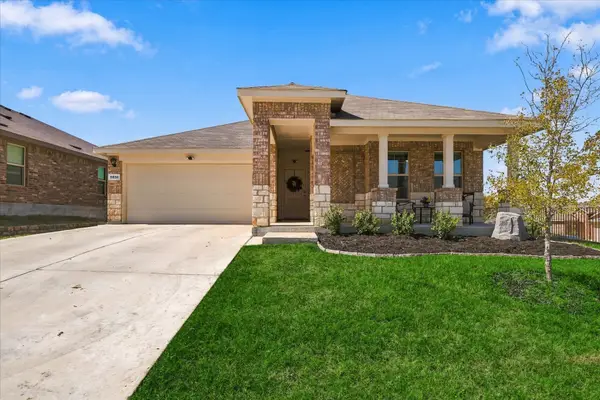
5005 Spyglass Hill Lane, Denton, TX 76208
Local realty services provided by:Better Homes and Gardens Real Estate Edwards & Associates
Listed by: mary brandon
Office: competitive edge realty llc.
MLS#:21349690
Source:GDAR
Price summary
- Price:$415,000
- Price per sq. ft.:$152.07
- Monthly HOA dues:$20
About this home
Magnificently delightful and well maintained, this 4-bedroom, 2.5-bath home is a true neighborhood standout! Tucked on a private cul-de-sac lot, the home offers a serene natural setting and a relaxing backyard ready for outdoor entertaining. Inside, a formal dining room and versatile neutral tones provide the perfect canvas for any décor. The spacious eat-in kitchen features granite countertops, stainless steel appliances, built-in microwave, range with built-in airfryer, and abundant cabinetry for storage and meal preparation. The first-floor primary suite offers a peaceful retreat with dual sinks, a garden tub, separate shower, and generous walk-in closet. Upstairs, a second living area provides flexible space for a game room, media room, home office, or additional lounge. The two-car garage features an insulated garage door to help moderate the interior temperaturew. The laundry room is equipped with a convenient utility sink and storage cabinets. SOLAR PANELS will convey with the property and be paid in full by the sellers at closing, offering the new owner the benefit of reduced electricity costs and long-term energy savings—an exceptional added value! This beautifully cared-for home is an absolute must-see!...
Contact an agent
Home facts
- Year built:2008
- Subdivision & Development:Villages Of Carmel Ph I
- Listing ID #:21349690
- Added:50 day(s) ago
- Updated:September 24, 2026 at 11:57 AM
Rooms and interior
- Bedrooms:4
- Total bathrooms:3
- Full bathrooms:2
- Half bathrooms:1
- Flooring:Carpet, Ceramic Tile
- Kitchen Description:Dishwasher, Disposal, Electric Range, Microwave, Refrigerator
- Living area:2,729 sq. ft.
Heating and cooling
- Cooling:Central Air
- Heating:Central
- Central air:Yes
Structure and exterior
- Year built:2008
- Building area:2,729 sq. ft.
- Lot area:0.12 Acres
- Architectural Style:Traditional
- Construction Materials:Brick, Stone Veneer
- Levels:2 Story
Schools
- High school:Ryan H S
- Middle school:Bettye Myers
- Elementary school:Pecancreek
Finances and disclosures
- Price:$415,000
- Price per sq. ft.:$152.07
- Tax amount:$7,483
Features and amenities
- Appliances:Dishwasher, Disposal, Electric Range, Microwave, Refrigerator
Parking
- Garage:Yes
- Garage spaces:2
 Information provided, in part, by North Texas Real Estate Information Systems, Inc. Last Updated September 24, 2026 Listings with the NTREIS logo are listed by brokerages other than Better Homes and Gardens Real Estate Edwards & Associates.
New listings near 5005 Spyglass Hill Lane
- New
 $279,990Active3 beds 2 baths1,201 sq. ft.
516 Babbling Brook Drive, Denton, TX 76259
MLS# 21394328Listed by: CENTURY 21 MIKE BOWMAN, INC. - New
 $279,990Active3 beds 2 baths1,280 sq. ft.
1312 Denim Street, Denton, TX 76249
MLS# 21394383Listed by: CENTURY 21 MIKE BOWMAN, INC. - New
 $319,900Active3 beds 2 baths1,324 sq. ft.
5800 Bull Creek Lane, Denton, TX 76226
MLS# 21387872Listed by: KELLER WILLIAMS REALTY-FM - Open Sat, 1 to 3pmNew
 $299,000Active3 beds 2 baths1,350 sq. ft.
1912 Whippoorwill Lane, Denton, TX 76205
MLS# 21391721Listed by: REPEAT REALTY, LLC - New
 $1,299,000Active5 beds 4 baths4,206 sq. ft.
409 Saratoga Drive, Denton, TX 76210
MLS# 21392260Listed by: RE/MAX TRINITY - New
 $239,900Active2 beds 1 baths832 sq. ft.
327 Egan Street, Denton, TX 76201
MLS# 21394428Listed by: RE/MAX FIRST REALTY - New
 $275,000Active3 beds 2 baths1,800 sq. ft.
1021 Beechwood Drive, Denton, TX 76210
MLS# 21392523Listed by: CUDD REALTY - New
 $365,000Active3 beds 2 baths2,202 sq. ft.
617 Mimosa Drive, Denton, TX 76201
MLS# 21393676Listed by: INC REALTY, LLC - New
 $250,000Active4 beds 2 baths1,224 sq. ft.
503 W Sycamore Street, Denton, TX 76201
MLS# 21384569Listed by: REDFIN CORPORATION - Open Sat, 12 to 2pmNew
 $350,000Active3 beds 2 baths1,834 sq. ft.
1305 Eagle Wing Lane, Denton, TX 76210
MLS# 21392477Listed by: REAL BROKER, LLC


Protect your home and budget from life's surprises with an Assurant Home Warranty, backed by a partner that supports you through every step of homeownership. Explore Plans.
© 2026 Better Homes and Gardens Real Estate LLC. An Anywhere Real Estate company. All rights reserved. Better Homes and Gardens® Real Estate is a registered trademark owned by Meredith Operations Corporation, licensed to Better Homes and Gardens Real Estate LLC and used with permission. Better Homes and Gardens Real Estate LLC fully supports the principles of the Fair Housing Act and the Equal Opportunity Act. Listing information is deemed reliable but is not guaranteed accurate.
Each office is independently owned and operated.
Any services or products provided by third parties are not provided by, affiliated with or related to Better Homes and Gardens Real Estate LLC, or its affiliated companies.