
5049 Golden Circle, Denton, TX 76208
Local realty services provided by:Better Homes and Gardens Real Estate Senter, REALTORS(R)
Listed by: morgan stone
Office: new home dfw
MLS#:21324169
Source:GDAR
Price summary
- Price:$687,400
- Price per sq. ft.:$188.85
About this home
This tudor-style home is unique and gorgeous, located on 2.5 acres just outside of Denton. The home includes 4 bedrooms, including a large primary suite with a fireplace and built in desk. Step out from the primary bedroom onto the large balcony over looking beautiful trees and quite neighborhood. Another great feature is the large bonus room upstairs perfectly placed between the 4 bedrooms. The laundry shoot provides a much needed convenience. The open layout on both floors allows for plenty of room and space to move around. This includes the huge formal dining room, great for entertaining. There is NO HOA. The metal shop in the backyard is 1500sqft with concrete floors and 12' overhead doors. Nearby is the Denton recreation center with a waterpark and fitness facility. Both Lake Ray Roberts and Lake Lewisville are within 30 minutes. This is home is in also in the Denton County 1.8% Tax Rate. Come live quietly, nestled in the hills and trees of north Denton.
Contact an agent
Home facts
- Year built:1977
- Subdivision & Development:Forest Hill Add Sec 2
- Listing ID #:21324169
- Added:81 day(s) ago
- Updated:September 29, 2026 at 12:25 PM
Rooms and interior
- Bedrooms:4
- Total bathrooms:4
- Full bathrooms:3
- Half bathrooms:1
- Flooring:Carpet
- Kitchen Description:Dishwasher, Disposal, Double Oven, Electric Cooktop, Microwave
- Living area:3,640 sq. ft.
Heating and cooling
- Cooling:Ceiling Fans, Central Air
- Heating:Central, Fireplaces
- Central air:Yes
Structure and exterior
- Roof:Composition
- Year built:1977
- Building area:3,640 sq. ft.
- Lot area:2.56 Acres
- Lot Features:Acreage, Cul De Sac, Landscaped, Lawn, Many Trees
- Architectural Style:Tudor
- Construction Materials:Brick, Concrete, Wood Siding
- Foundation Description:Slab
- Levels:2 Story
Schools
- High school:Ryan H S
- Middle school:Strickland
- Elementary school:Hodge
Finances and disclosures
- Price:$687,400
- Price per sq. ft.:$188.85
- Tax amount:$7,581
Features and amenities
- Appliances:Dishwasher, Disposal, Double Oven, Electric Cooktop, Microwave
- Amenities:Carbon Monoxide Detectors, Fire Alarm, Firewalls, Smoke Detectors
Parking
- Garage:Yes
- Garage spaces:4
 Information provided, in part, by North Texas Real Estate Information Systems, Inc. Last Updated September 29, 2026 Listings with the NTREIS logo are listed by brokerages other than Better Homes and Gardens Real Estate Senter, REALTORS(R).
New listings near 5049 Golden Circle
- New
 $260,000Active3 beds 2 baths1,746 sq. ft.
1818 Tyler Street, Denton, TX 76209
MLS# 21394924Listed by: KELLER WILLIAMS REALTY DPR - New
 $422,000Active4 beds 2 baths2,344 sq. ft.
4605 Trumpet Vine, Denton, TX 76208
MLS# 21395822Listed by: THE MICHAEL GROUP REAL ESTATE - New
 $578,132Active4 beds 3 baths2,836 sq. ft.
9816 Viceroy Drive, Denton, TX 76207
MLS# 21397952Listed by: HOMESUSA.COM - New
 $599,000Active5 beds 5 baths2,952 sq. ft.
3800 Deer Forest Drive, Denton, TX 76208
MLS# 21377719Listed by: KELLER WILLIAMS PROSPER CELINA - New
 $435,000Active3 beds 2 baths2,140 sq. ft.
4121 Cadena Road, Denton, TX 76210
MLS# 21396308Listed by: KELLER WILLIAMS FRISCO STARS - New
 $239,900Active3 beds 2 baths1,123 sq. ft.
924 Monterey Drive, Denton, TX 76209
MLS# 21393517Listed by: RE/MAX DFW ASSOCIATES - New
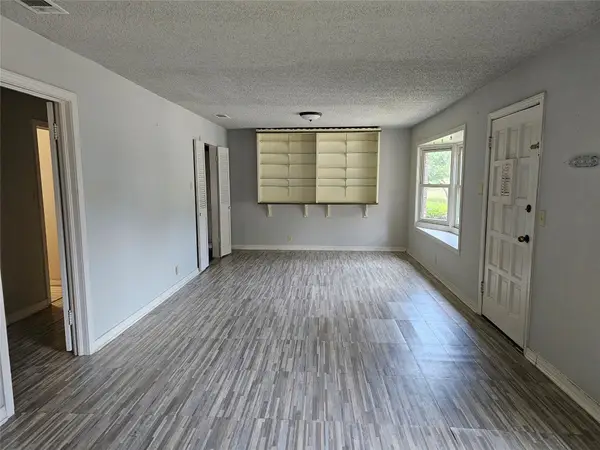 $400,000Active3 beds 3 baths2,846 sq. ft.
2515 Denison Street #home/A & B, Denton, TX 76201
MLS# 21381057Listed by: EXP REALTY LLC - New
 $339,900Active3 beds 2 baths1,676 sq. ft.
2412 Clubhouse Drive, Denton, TX 76210
MLS# 21396956Listed by: COLDWELL BANKER APEX, REALTORS - New
 $392,175Active4 beds 3 baths2,056 sq. ft.
1708 Shooting Star Drive, Denton, TX 76249
MLS# 21396961Listed by: HOMESUSA.COM - Open Sun, 12:30 to 3pmNew
 $775,000Active2 beds 2 baths2,204 sq. ft.
12509 Lockhart Drive, Denton, TX 76207
MLS# 21395093Listed by: ALL CITY REAL ESTATE, LTD CO


Protect your home and budget from life's surprises with an Assurant Home Warranty, backed by a partner that supports you through every step of homeownership. Explore Plans.
© 2026 Better Homes and Gardens Real Estate LLC. An Anywhere Real Estate company. All rights reserved. Better Homes and Gardens® Real Estate is a registered trademark owned by Meredith Operations Corporation, licensed to Better Homes and Gardens Real Estate LLC and used with permission. Better Homes and Gardens Real Estate LLC fully supports the principles of the Fair Housing Act and the Equal Opportunity Act. Listing information is deemed reliable but is not guaranteed accurate.
Each office is independently owned and operated.
Any services or products provided by third parties are not provided by, affiliated with or related to Better Homes and Gardens Real Estate LLC, or its affiliated companies.