
5094 E Mckinney Street, Denton, TX 76208
Local realty services provided by:Better Homes and Gardens Real Estate Winans
Listed by: veronica yeary
Office: all city
MLS#:21256015
Source:GDAR
Price summary
- Price:$1,094,000
- Price per sq. ft.:$467.52
About this home
6.7 acres on E. McKinney St in Denton with a 3-bed, 3-bath home already on it , so you can live here now and decide what to do with the land later. Zoned R7, which allows single-family homes, townhomes, and duplex-style residences; buyer to verify use and density with the City of Denton. Beyond the house: a 2-car garage, a 6-car covered carport, and an oversized barn for storage, a workshop, equipment, or horses. Utilities in place: well, septic, electric, and gas. Outside the 100-year floodplain. Directly across from Ryan High School, with quick access to Mayhill Rd, Loop 288, and I-35E.
Also offered with the adjacent 1.7-acre MN mixed-use parcel as an 8.45-acre package. Parcels available individually.
Contact an agent
Home facts
- Year built:1982
- Subdivision & Development:M Forrest
- Listing ID #:21256015
- Added:151 day(s) ago
- Updated:September 29, 2026 at 12:24 PM
Rooms and interior
- Bedrooms:3
- Total bathrooms:3
- Full bathrooms:3
- Flooring:Ceramic Tile
- Kitchen Description:Disposal
- Living area:2,340 sq. ft.
Heating and cooling
- Cooling:Ceiling Fans, Central Air, Gas
- Heating:Central, Electric
- Central air:Yes
Structure and exterior
- Roof:Composition
- Year built:1982
- Building area:2,340 sq. ft.
- Lot area:6.7 Acres
- Lot Features:Acreage, Cleared, Few Trees, Hardwood Trees, Interior Lot, Landscaped, Level, Many Trees
- Architectural Style:Ranch, Traditional
- Construction Materials:Aluminum Siding, Wood Siding
- Foundation Description:Slab
- Levels:1 Story
Schools
- High school:Ray Braswell
- Middle school:Bettye Myers
- Elementary school:Rivera
Utilities
- Water:Well
Finances and disclosures
- Price:$1,094,000
- Price per sq. ft.:$467.52
- Tax amount:$12,029
Features and amenities
- Appliances:Disposal
- Amenities:Security Gate, Security System, Security System Owned, Window Coverings
Parking
- Garage:Yes
- Garage spaces:2
- Carport spaces:4
 Information provided, in part, by North Texas Real Estate Information Systems, Inc. Last Updated September 29, 2026 Listings with the NTREIS logo are listed by brokerages other than Better Homes and Gardens Real Estate Winans.
New listings near 5094 E Mckinney Street
- New
 $260,000Active3 beds 2 baths1,746 sq. ft.
1818 Tyler Street, Denton, TX 76209
MLS# 21394924Listed by: KELLER WILLIAMS REALTY DPR - New
 $422,000Active4 beds 2 baths2,344 sq. ft.
4605 Trumpet Vine, Denton, TX 76208
MLS# 21395822Listed by: THE MICHAEL GROUP REAL ESTATE - New
 $578,132Active4 beds 3 baths2,836 sq. ft.
9816 Viceroy Drive, Denton, TX 76207
MLS# 21397952Listed by: HOMESUSA.COM - New
 $599,000Active5 beds 5 baths2,952 sq. ft.
3800 Deer Forest Drive, Denton, TX 76208
MLS# 21377719Listed by: KELLER WILLIAMS PROSPER CELINA - New
 $435,000Active3 beds 2 baths2,140 sq. ft.
4121 Cadena Road, Denton, TX 76210
MLS# 21396308Listed by: KELLER WILLIAMS FRISCO STARS - New
 $239,900Active3 beds 2 baths1,123 sq. ft.
924 Monterey Drive, Denton, TX 76209
MLS# 21393517Listed by: RE/MAX DFW ASSOCIATES - New
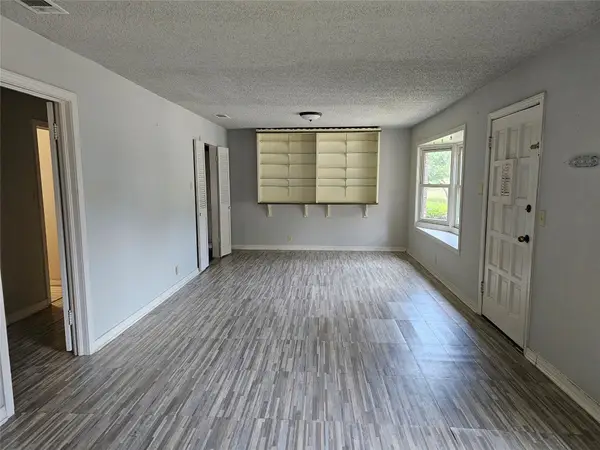 $400,000Active3 beds 3 baths2,846 sq. ft.
2515 Denison Street #home/A & B, Denton, TX 76201
MLS# 21381057Listed by: EXP REALTY LLC - New
 $339,900Active3 beds 2 baths1,676 sq. ft.
2412 Clubhouse Drive, Denton, TX 76210
MLS# 21396956Listed by: COLDWELL BANKER APEX, REALTORS - New
 $392,175Active4 beds 3 baths2,056 sq. ft.
1708 Shooting Star Drive, Denton, TX 76249
MLS# 21396961Listed by: HOMESUSA.COM - Open Sun, 12:30 to 3pmNew
 $775,000Active2 beds 2 baths2,204 sq. ft.
12509 Lockhart Drive, Denton, TX 76207
MLS# 21395093Listed by: ALL CITY REAL ESTATE, LTD CO


Protect your home and budget from life's surprises with an Assurant Home Warranty, backed by a partner that supports you through every step of homeownership. Explore Plans.
© 2026 Better Homes and Gardens Real Estate LLC. An Anywhere Real Estate company. All rights reserved. Better Homes and Gardens® Real Estate is a registered trademark owned by Meredith Operations Corporation, licensed to Better Homes and Gardens Real Estate LLC and used with permission. Better Homes and Gardens Real Estate LLC fully supports the principles of the Fair Housing Act and the Equal Opportunity Act. Listing information is deemed reliable but is not guaranteed accurate.
Each office is independently owned and operated.
Any services or products provided by third parties are not provided by, affiliated with or related to Better Homes and Gardens Real Estate LLC, or its affiliated companies.