
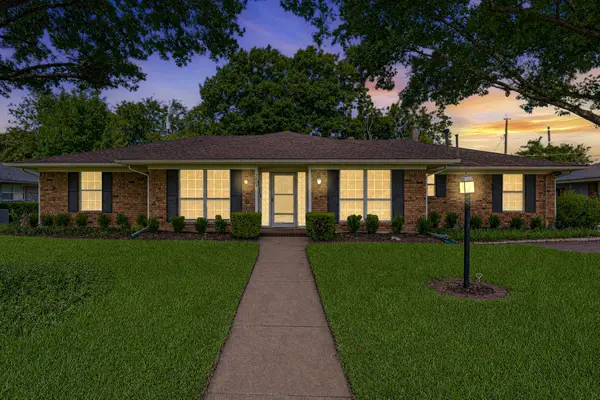
5312 Paulie Drive, Denton, TX 76208
Local realty services provided by:Better Homes and Gardens Real Estate Senter, REALTORS(R)
Listed by: randi pennix
Office: christie's lone star
MLS#:21319922
Source:GDAR
Price summary
- Price:$300,000
- Price per sq. ft.:$193.05
About this home
Welcome to this well-cared-for, single-owner 3-bedroom, 2-bath home nestled on an oversized cul-de-sac lot, offering plenty of space both inside and out. Lovingly maintained over the years, the home has been recently deep cleaned with fresh paint touch-ups and is move-in ready as-is, while also providing a wonderful opportunity to add your own personal style and updates.
The spacious floor plan offers comfortable everyday living and is perfect for entertaining family and friends. Outside, the expansive backyard provides endless possibilities to create your ideal outdoor retreat, whether you envision a garden, play space, pool, or patio.
Major updates include a roof replaced approximately 7 years ago, a water heater that is approximately 7 years old, and an HVAC system that is approximately 12 years old. Whether you're a first-time buyer, investor, or someone looking for a home with great bones and room to make it your own, this property is full of potential.
Contact an agent
Home facts
- Year built:2000
- Listing ID #:21319922
- Added:1 day(s) ago
- Updated:July 12, 2026 at 12:54 AM
Rooms and interior
- Bedrooms:3
- Total bathrooms:2
- Full bathrooms:2
- Flooring:Carpet, Tile, Vinyl
- Kitchen Description:Dishwasher, Disposal, Electric Range
- Living area:1,554 sq. ft.
Heating and cooling
- Cooling:Central Air
- Heating:Central
- Central air:Yes
Structure and exterior
- Roof:Composition
- Year built:2000
- Building area:1,554 sq. ft.
- Lot area:0.25 Acres
- Lot Features:Cul De Sac, Interior Lot, Landscaped
- Architectural Style:Traditional
- Construction Materials:Brick
- Foundation Description:Slab
- Levels:1 Story
Schools
- High school:Ryan H S
- Middle school:Bettye Myers
- Elementary school:Rivera
Finances and disclosures
- Price:$300,000
- Price per sq. ft.:$193.05
- Tax amount:$6,661
Features and amenities
- Appliances:Dishwasher, Disposal, Electric Range
- Amenities:Carbon Monoxide Detectors, Smoke Detectors
Parking
- Garage:Yes
- Garage spaces:2
 Information provided, in part, by North Texas Real Estate Information Systems, Inc. Last Updated July 12, 2026 Listings with the NTREIS logo are listed by brokerages other than Better Homes and Gardens Real Estate Senter, REALTORS(R).
New listings near 5312 Paulie Drive
- New
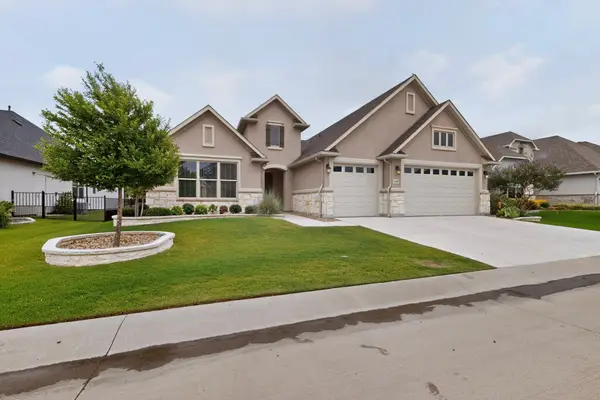 $699,900Active2 beds 3 baths2,334 sq. ft.
8709 Basanite Avenue, Denton, TX 76207
MLS# 21327571Listed by: ATTORNEY BROKER SERVICES - New
 $869,990Active4 beds 5 baths3,799 sq. ft.
9704 Landmark Trail, Denton, TX 76259
MLS# 21328649Listed by: HOMESUSA.COM - New
 $380,000Active3 beds 2 baths2,298 sq. ft.
820 N Wood Street, Denton, TX 76209
MLS# 21314841Listed by: DALTON WADE, INC. - New
 $424,900Active4 beds 2 baths2,367 sq. ft.
8308 Bishop Pine Road, Denton, TX 76208
MLS# 21326822Listed by: KELLER WILLIAMS REALTY - New
 $269,900Active3 beds 2 baths1,248 sq. ft.
826 Savage Drive, Denton, TX 76207
MLS# 21328455Listed by: MONUMENT REALTY - New
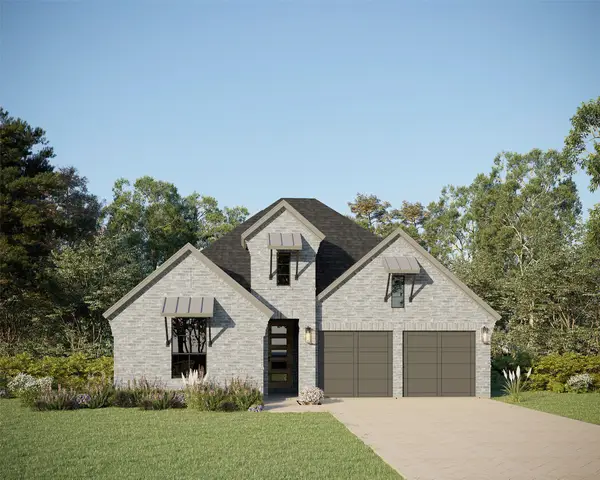 $598,660Active4 beds 3 baths2,499 sq. ft.
9817 Oak Glade Drive, Denton, TX 76207
MLS# 21327892Listed by: AMERICAN LEGEND HOMES - New
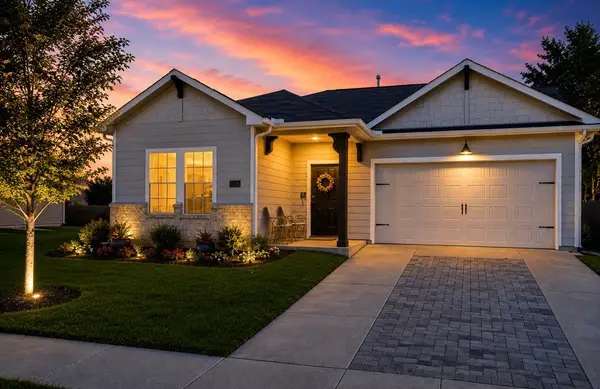 $312,000Active3 beds 2 baths1,400 sq. ft.
2208 Chebi Lane, Denton, TX 76209
MLS# 21328004Listed by: PIONEER DFW REALTY, LLC - New
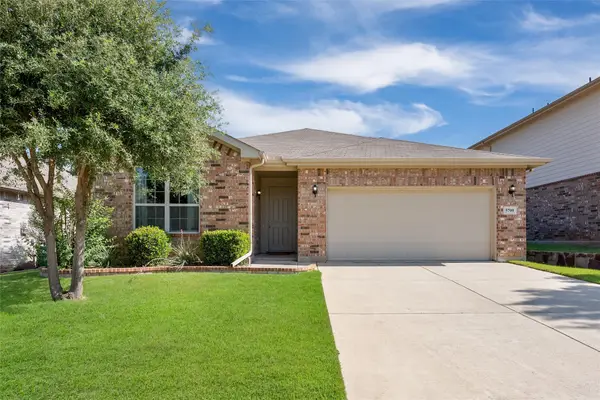 $360,000Active3 beds 2 baths1,799 sq. ft.
5709 Del Rey Drive, Denton, TX 76208
MLS# 21303858Listed by: REAL BROKER, LLC - New
 $365,000Active3 beds 2 baths2,263 sq. ft.
2605 Buckingham Drive, Denton, TX 76209
MLS# 21309203Listed by: HART OF TEXAS


Protect your home and budget from life's surprises with an Assurant Home Warranty, backed by a partner that supports you through every step of homeownership. Explore Plans.
© 2026 Better Homes and Gardens Real Estate LLC. An Anywhere Real Estate company. All rights reserved. Better Homes and Gardens® Real Estate is a registered trademark owned by Meredith Operations Corporation, licensed to Better Homes and Gardens Real Estate LLC and used with permission. Better Homes and Gardens Real Estate LLC fully supports the principles of the Fair Housing Act and the Equal Opportunity Act. Listing information is deemed reliable but is not guaranteed accurate.
Each office is independently owned and operated.
Any services or products provided by third parties are not provided by, affiliated with or related to Better Homes and Gardens Real Estate LLC, or its affiliated companies.