
5504 Wharfside Place, Denton, TX 76208
Local realty services provided by:Better Homes and Gardens Real Estate Rhodes Realty
Upcoming open houses
- Sun, Aug 3001:00 pm - 03:00 pm
Listed by: sam park
Office: century 21 judge fite co.
MLS#:21361301
Source:GDAR
Price summary
- Price:$450,000
- Price per sq. ft.:$143.08
- Monthly HOA dues:$20.83
About this home
Skip the crowded theater and make movie night a permanent upgrade. Welcome to 5504 Wharfside Pl, where an incredibly functional floor plan meets a 500+ sqft private home theater that is anything but ordinary.
The open layout offers true flexibility with the primary suite downstairs plus a second bedroom at the front of the home, perfect for an in-law, guests, nursery, or home office. Upstairs, two additional bedrooms share a full bath, giving everyone room to spread out.
Now for the showstopper: a dedicated theater featuring a 150-inch screen, 4K projector, 9.1 Bowers & Wilkins SVS surround sound, and 9 theater seats. Movie nights, football Sundays, gaming sessions, or hosting friends just hit a completely different level.
The practical upgrades are just as impressive, including 30 grid-integrated solar panels that are fully paid off, custom real-wood shutters, an epoxy-coated garage floor, and an exterior that was fully repainted in 2025.
Located in Villages of Carmel, you'll enjoy neighborhood amenities including a swimming pool and trails for getting outside without having to go far.
This is the kind of home that gives you the flexible floor plan you actually need, the upgrades you appreciate every day, and a media room that will have your friends volunteering to host the next movie night. Make it yours in time for football season!...
Contact an agent
Home facts
- Year built:2018
- Subdivision & Development:Villages Of Carmel P
- Listing ID #:21361301
- Added:1 day(s) ago
- Updated:August 27, 2026 at 12:47 PM
Rooms and interior
- Bedrooms:4
- Total bathrooms:3
- Full bathrooms:2
- Half bathrooms:1
- Flooring:Carpet, Combination, Tile
- Kitchen Description:Dishwasher, Disposal, Electric Cooktop, Electric Oven, Electric Range, Microwave, Some Commercial Grade, Vented Exhaust Fan
- Living area:3,145 sq. ft.
Heating and cooling
- Cooling:Ceiling Fans, Central Air, Electric
- Heating:Central
- Central air:Yes
Structure and exterior
- Year built:2018
- Building area:3,145 sq. ft.
- Lot area:0.13 Acres
- Lot Features:Cleared, Interior Lot, Landscaped
- Architectural Style:Traditional
- Construction Materials:Brick
- Foundation Description:Slab
- Levels:2 Story
Schools
- High school:Ryan H S
- Middle school:Bettye Myers
- Elementary school:Pecancreek
Finances and disclosures
- Price:$450,000
- Price per sq. ft.:$143.08
- Tax amount:$9,032
Features and amenities
- Appliances:Dishwasher, Disposal, Electric Cooktop, Electric Oven, Electric Range, Microwave, Some Commercial Grade, Vented Exhaust Fan
- Amenities:Bay Windows, Smoke Detectors, Window Coverings
Parking
- Garage:Yes
- Garage spaces:2
 Information provided, in part, by North Texas Real Estate Information Systems, Inc. Last Updated August 27, 2026 Listings with the NTREIS logo are listed by brokerages other than Better Homes and Gardens Real Estate Rhodes Realty.
New listings near 5504 Wharfside Place
- New
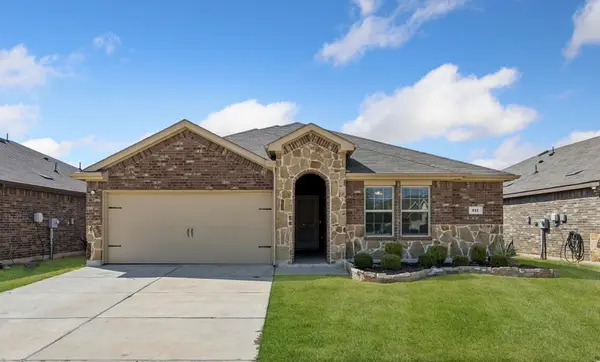 $310,000Active3 beds 2 baths1,527 sq. ft.
217 Wilson Way, Denton, TX 76207
MLS# 21367767Listed by: COMPASS RE TEXAS, LLC - New
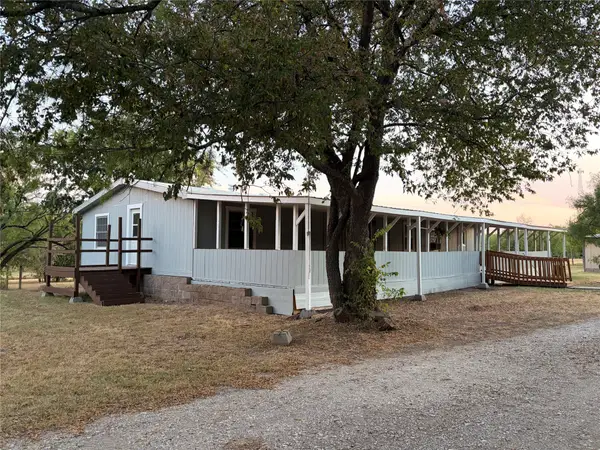 $429,000Active3 beds 2 baths1,800 sq. ft.
7424 N Locust Street, Denton, TX 76207
MLS# 21370730Listed by: POST OAK REALTY, LLC - New
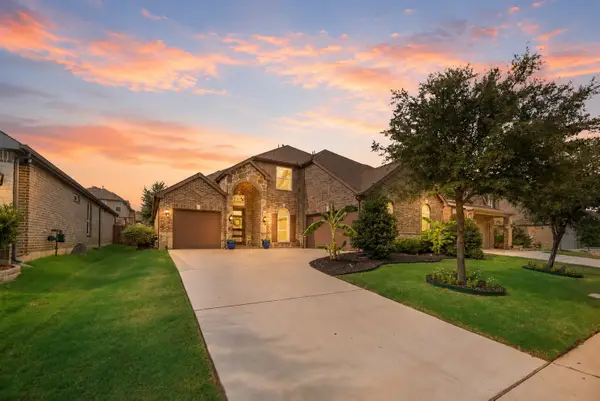 $531,825Active4 beds 4 baths3,140 sq. ft.
7624 Echo Hill Lane, Denton, TX 76208
MLS# 21368892Listed by: CENTURY 21 JUDGE FITE CO. - New
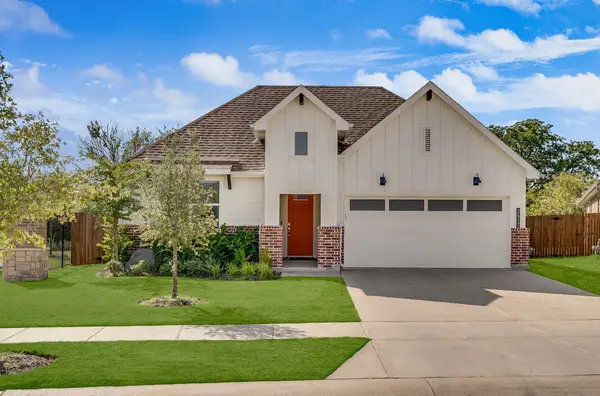 $439,000Active4 beds 3 baths2,035 sq. ft.
2617 Toucan Drive, Denton, TX 76205
MLS# 21356821Listed by: COLDWELL BANKER REALTY - New
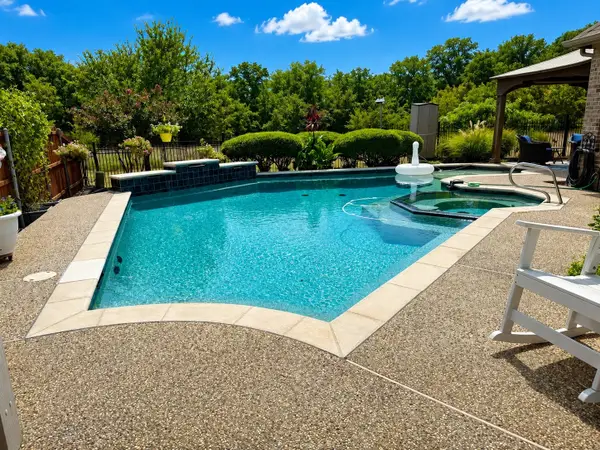 $475,000Active3 beds 3 baths3,165 sq. ft.
4217 Boxwood Drive, Denton, TX 76208
MLS# 21361027Listed by: COMPASS RE TEXAS, LLC - New
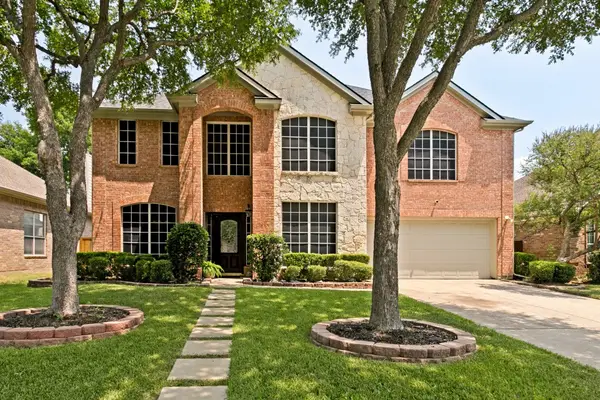 $469,500Active5 beds 3 baths3,027 sq. ft.
7121 Raintree Way, Denton, TX 76210
MLS# 21370509Listed by: BEEM REALTY, LLC - Open Sat, 11am to 3pmNew
 $499,530Active4 beds 3 baths2,378 sq. ft.
8013 Autumn Sage Trail, Denton, TX 76207
MLS# 21370180Listed by: HOMESUSA.COM - New
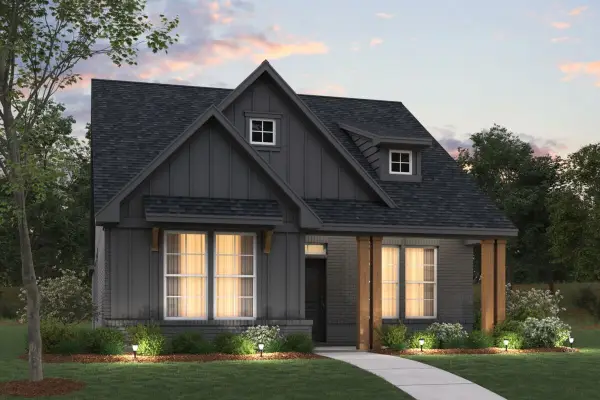 $427,990Active4 beds 2 baths1,816 sq. ft.
9333 Rolling Meadow Way, Denton, TX 76207
MLS# 21358887Listed by: ESCAPE REALTY - Open Sat, 12 to 2pmNew
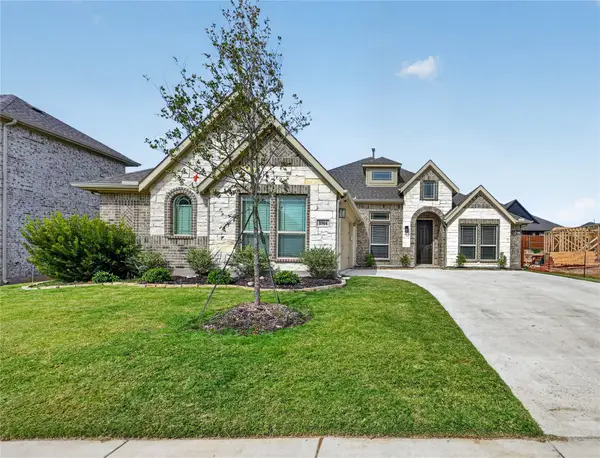 $500,000Active4 beds 3 baths2,250 sq. ft.
8904 Wichita Lane, Denton, TX 76226
MLS# 21361888Listed by: COLDWELL BANKER APEX, REALTORS


Protect your home and budget from life's surprises with an Assurant Home Warranty, backed by a partner that supports you through every step of homeownership. Explore Plans.
© 2026 Better Homes and Gardens Real Estate LLC. An Anywhere Real Estate company. All rights reserved. Better Homes and Gardens® Real Estate is a registered trademark owned by Meredith Operations Corporation, licensed to Better Homes and Gardens Real Estate LLC and used with permission. Better Homes and Gardens Real Estate LLC fully supports the principles of the Fair Housing Act and the Equal Opportunity Act. Listing information is deemed reliable but is not guaranteed accurate.
Each office is independently owned and operated.
Any services or products provided by third parties are not provided by, affiliated with or related to Better Homes and Gardens Real Estate LLC, or its affiliated companies.