
8904 Wichita Lane, Justin Roanoke, TX 76226
Local realty services provided by:Better Homes and Gardens Real Estate Edwards & Associates
8904 Wichita Lane,Denton, TX 76226
$500,000
- 4 Beds
- 3 Baths
- 2,250 sq. ft.
- Single family
- Active
Upcoming open houses
- Sat, Aug 2912:00 pm - 02:00 pm
Listed by: frankie arthur, allison goldsmith
Office: coldwell banker apex, realtors
MLS#:21361888
Source:GDAR
Price summary
- Price:$500,000
- Price per sq. ft.:$222.22
- Monthly HOA dues:$75
About this home
Why wait to build when you can buy like-new and move in now? Built in 2025 and offered at $500,000—below the seller’s $550,000 purchase price in 2025—this beautifully designed one-story Bloomfield home in desirable Country Lakes presents an exceptional opportunity. The seller’s relocation is your gain, giving you the chance to own a nearly new home without the builder wait, construction process, or new-build unknowns. The brick and stone exterior welcomes you with a covered front porch and convenient 2-car swing-entry garage. Inside, luxury vinyl plank flooring flows throughout the main living areas, with carpet in the bedrooms and ceramic tile in the bathrooms. The spacious living area features a striking corner tile fireplace with a white mantle and views of the backyard. The open kitchen is a standout with white cabinetry featuring soft-close doors and drawers, quartz countertops, gas cooktop, large island, breakfast bar, dedicated trash drawer, and walk-in pantry. The adjoining dining area overlooks the backyard and provides direct access to the patio, making everyday living and entertaining easy. The private primary suite offers French doors opening to a beautiful ensuite bath with dual quartz-topped vanities, oversized walk-in shower with bench seat, and large walk-in closet. Three additional bedrooms are located at the front of the home, providing privacy and flexibility, with one secondary bedroom featuring its own ensuite bath. The utility room includes a convenient bench and shelving for added organization. Step outside to the spacious backyard featuring a covered patio and wood privacy fence—an ideal setting for relaxing, entertaining, or enjoying your morning coffee. Built in 2025, beautifully finished, barely lived in, and ready now—this is the opportunity to skip the wait and enjoy the benefits of a newer home at an exceptional value....
Contact an agent
Home facts
- Year built:2025
- Subdivision & Development:Country Lakes North Ph 6ab
- Listing ID #:21361888
- Added:1 day(s) ago
- Updated:August 26, 2026 at 09:48 PM
Rooms and interior
- Bedrooms:4
- Total bathrooms:3
- Full bathrooms:3
- Flooring:Carpet, Ceramic Tile, Luxury Vinyl Plank, Tile
- Kitchen Description:Dishwasher, Disposal, Electric Oven, Gas Cooktop, Microwave, Vented Exhaust Fan
- Living area:2,250 sq. ft.
Heating and cooling
- Cooling:Central Air, Electric
- Heating:Central, Electric, Fireplaces
- Central air:Yes
Structure and exterior
- Roof:Composition
- Year built:2025
- Building area:2,250 sq. ft.
- Lot area:0.17 Acres
- Lot Features:Few Trees, Interior Lot, Landscaped, Sprinkler System, Subdivision
- Architectural Style:Traditional
- Construction Materials:Brick, Stone
- Foundation Description:Slab
- Levels:1 Story
Schools
- High school:Guyer
- Middle school:Tom Harpool
- Elementary school:Newton Rayzor
Finances and disclosures
- Price:$500,000
- Price per sq. ft.:$222.22
Features and amenities
- Appliances:Dishwasher, Disposal, Electric Oven, Gas Cooktop, Gas Water Heater, Microwave, Plumbed For Gas, Some Gas Appliances, Vented Exhaust Fan
- Amenities:Carbon Monoxide Detectors, Security System, Security System Owned, Smoke Detectors, Window Coverings
Parking
- Garage:Yes
- Garage spaces:2
 Information provided, in part, by North Texas Real Estate Information Systems, Inc. Last Updated August 26, 2026 Listings with the NTREIS logo are listed by brokerages other than Better Homes and Gardens Real Estate Edwards & Associates.
New listings near 8904 Wichita Lane
- New
 $499,530Active4 beds 3 baths2,378 sq. ft.
8013 Autumn Sage Trail, Denton, TX 76207
MLS# 21370180Listed by: HOMESUSA.COM - New
 $424,949Active3 beds 3 baths2,253 sq. ft.
1420 Lady Bird Road, Justin, TX 76247
MLS# 21370352Listed by: RE/MAX DFW ASSOCIATES - New
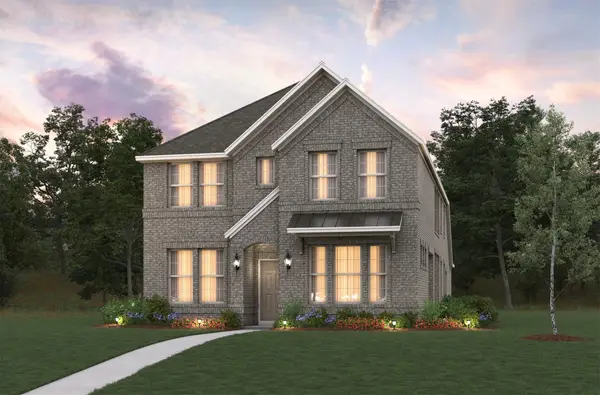 $485,087Active5 beds 5 baths2,950 sq. ft.
1452 Lady Bird Road, Justin, TX 76247
MLS# 21370379Listed by: RE/MAX DFW ASSOCIATES - New
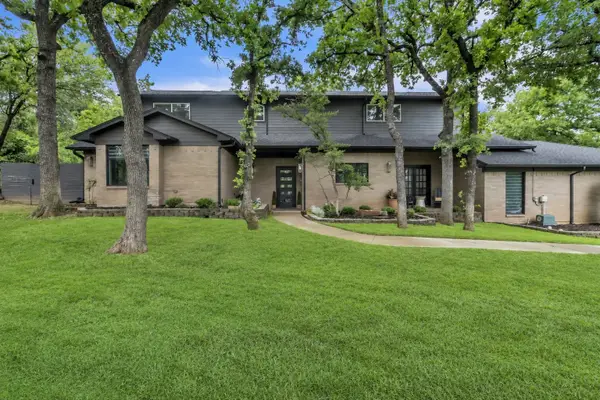 $875,000Active4 beds 3 baths2,692 sq. ft.
900 E Pioneer Circle, Argyle, TX 76226
MLS# 21370388Listed by: REAL BROKER, LLC - New
 $422,750Active4 beds 3 baths1,949 sq. ft.
11228 Treehouse Trail, Justin, TX 76247
MLS# 21370157Listed by: WILLIAM ROBERDS - New
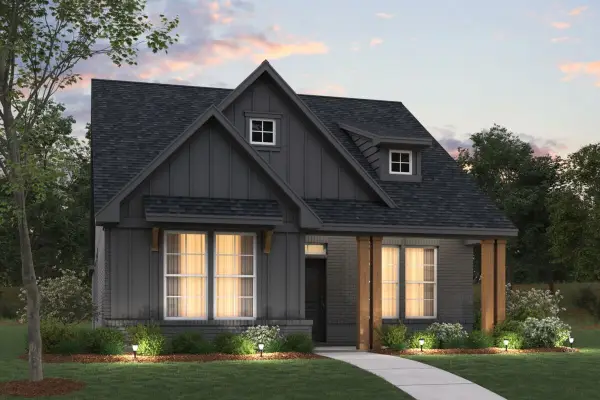 $427,990Active4 beds 2 baths1,816 sq. ft.
9333 Rolling Meadow Way, Denton, TX 76207
MLS# 21358887Listed by: ESCAPE REALTY - New
 $515,000Active4 beds 2 baths2,734 sq. ft.
1024 Auburn Drive, Justin, TX 76247
MLS# 21366650Listed by: KELLER WILLIAMS REALTY-FM - New
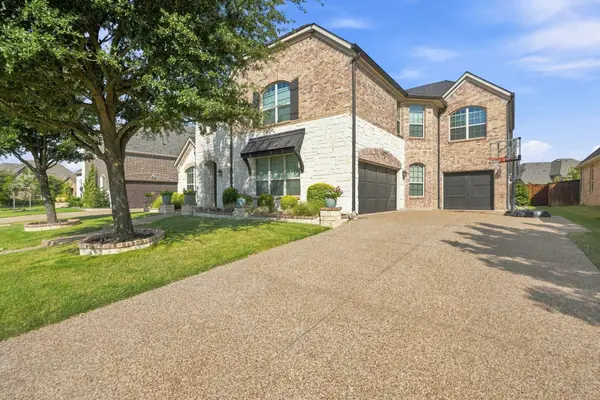 $900,000Active5 beds 5 baths4,264 sq. ft.
2803 Waverley Drive, Trophy Club, TX 76262
MLS# 21369029Listed by: CREEKVIEW REALTY - New
 $429,900Active4 beds 3 baths2,456 sq. ft.
303 Pineview Lane, Ponder, TX 76259
MLS# 21369243Listed by: KELLER WILLIAMS ROCKWALL


Protect your home and budget from life's surprises with an Assurant Home Warranty, backed by a partner that supports you through every step of homeownership. Explore Plans.
© 2026 Better Homes and Gardens Real Estate LLC. An Anywhere Real Estate company. All rights reserved. Better Homes and Gardens® Real Estate is a registered trademark owned by Meredith Operations Corporation, licensed to Better Homes and Gardens Real Estate LLC and used with permission. Better Homes and Gardens Real Estate LLC fully supports the principles of the Fair Housing Act and the Equal Opportunity Act. Listing information is deemed reliable but is not guaranteed accurate.
Each office is independently owned and operated.
Any services or products provided by third parties are not provided by, affiliated with or related to Better Homes and Gardens Real Estate LLC, or its affiliated companies.