
5516 Candlewood Drive, Denton, TX 76207
Local realty services provided by:Better Homes and Gardens Real Estate Lindsey Realty
Listed by: chrissy mallouf
Office: real broker, llc.
MLS#:21279015
Source:GDAR
Price summary
- Price:$453,900
- Price per sq. ft.:$174.17
- Monthly HOA dues:$45.83
About this home
Discover comfort, flexibility, and modern design in this beautifully maintained, west-facing Beazer-built home in Denton’s Stark Farms community. The thoughtfully designed floor plan features 3 bedrooms, 2.5 bathrooms, a dedicated office or flex space, and an oversized upstairs loft. The open-concept living area flows into a well-appointed kitchen with granite countertops, an oversized island, upgraded appliances, and abundant cabinetry—ideal for everyday living and entertaining. The main-level primary suite offers a spacious walk-in closet and a modern ensuite bath with an oversized shower. Upstairs, two additional bedrooms share a full bathroom, while the expansive loft provides room for a game area, media room, home gym, or second living space. Additional highlights include a stylish powder bath with custom black-and-white tile, a convenient mudroom with extra storage, and a washer, dryer, and refrigerator that convey with the property. Outside, the covered patio overlooks peaceful green space, while having no direct neighbor on one side provides additional privacy. Ideally positioned on a cul-de-sac near a scenic neighborhood pond, this inviting home offers convenient access to Denton shopping, dining, schools, and everyday amenities. This home may qualify for a no-money-down financing program through the preferred lender. Buyer eligibility and lender terms apply....
Contact an agent
Home facts
- Year built:2024
- Subdivision & Development:Stark Farms Ph 3
- Listing ID #:21279015
- Added:138 day(s) ago
- Updated:October 08, 2026 at 12:11 PM
Rooms and interior
- Bedrooms:3
- Total bathrooms:3
- Full bathrooms:2
- Half bathrooms:1
- Flooring:Carpet, Ceramic Tile, Tile
- Kitchen Description:Dishwasher, Disposal, Electric Oven, Gas Cooktop, Microwave, Refrigerator
- Living area:2,606 sq. ft.
Heating and cooling
- Cooling:Ceiling Fans, Electric
- Heating:Central, Natural Gas
Structure and exterior
- Year built:2024
- Building area:2,606 sq. ft.
- Lot area:0.13 Acres
- Lot Features:Cul De Sac
- Architectural Style:Traditional
- Construction Materials:Brick
- Foundation Description:Slab
- Levels:2 Story
Schools
- High school:Denton
- Middle school:Calhoun
- Elementary school:Evers Park
Finances and disclosures
- Price:$453,900
- Price per sq. ft.:$174.17
- Tax amount:$1,615
Features and amenities
- Appliances:Dishwasher, Disposal, Electric Oven, Gas Cooktop, Microwave, Refrigerator, Tankless Water Heater
- Amenities:Smoke Detectors, Window Coverings
Parking
- Garage:Yes
- Garage spaces:2
 Information provided, in part, by North Texas Real Estate Information Systems, Inc. Last Updated October 8, 2026 Listings with the NTREIS logo are listed by brokerages other than Better Homes and Gardens Real Estate Lindsey Realty.
New listings near 5516 Candlewood Drive
- New
 $920,000Active1.44 Acres
3200 N Elm Street, Denton, TX 76207
MLS# 21406562Listed by: EXP REALTY - New
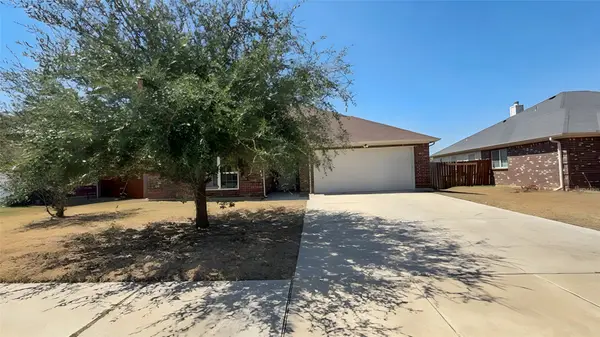 $309,000Active3 beds 2 baths1,610 sq. ft.
913 Barbara Street, Denton, TX 76209
MLS# 21405720Listed by: PRESTIGE PARTNERS REALTY - New
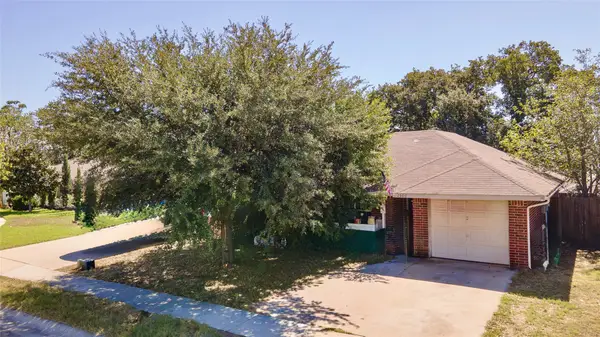 $250,000Active3 beds 2 baths1,156 sq. ft.
1500 Paco Trail, Denton, TX 76209
MLS# 21403519Listed by: LPT REALTY LLC - New
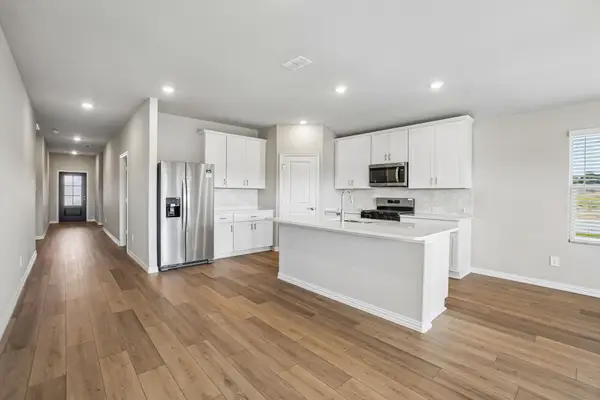 $387,643Active4 beds 3 baths2,059 sq. ft.
2816 Nicole Drive, Denton, TX 76208
MLS# 21405427Listed by: MERITAGE HOMES REALTY - New
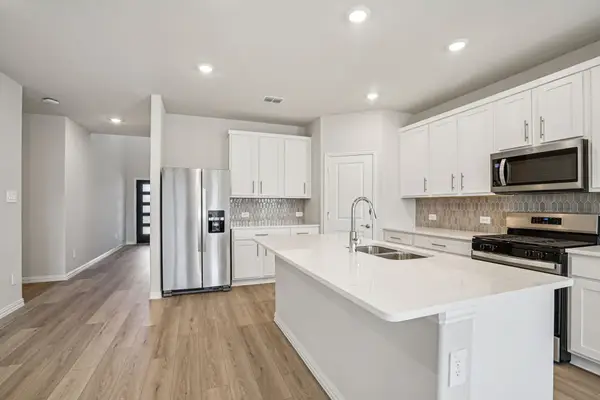 $448,594Active5 beds 3 baths3,060 sq. ft.
2812 Nicole Drive, Denton, TX 76208
MLS# 21405428Listed by: MERITAGE HOMES REALTY - New
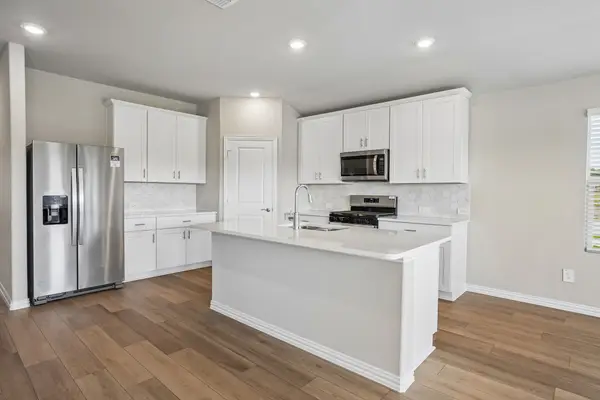 $386,343Active4 beds 3 baths2,059 sq. ft.
2804 Nicole Drive, Denton, TX 76208
MLS# 21405432Listed by: MERITAGE HOMES REALTY - New
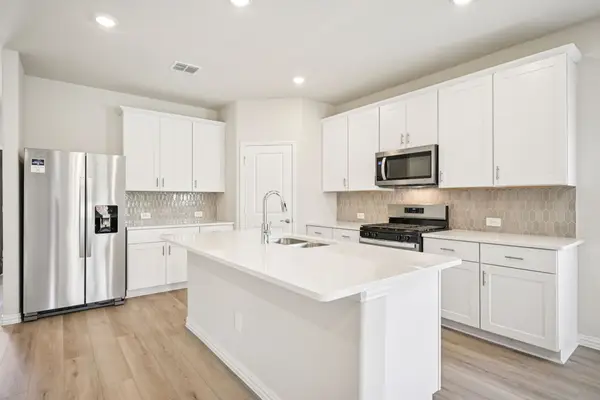 $422,946Active4 beds 3 baths2,720 sq. ft.
2800 Nicole Drive, Denton, TX 76208
MLS# 21405434Listed by: MERITAGE HOMES REALTY - New
 $369,762Active3 beds 2 baths1,833 sq. ft.
2708 Nicole Drive, Denton, TX 76208
MLS# 21405437Listed by: MERITAGE HOMES REALTY - New
 $410,193Active4 beds 3 baths2,363 sq. ft.
2704 Nicole Drive, Denton, TX 76208
MLS# 21405439Listed by: MERITAGE HOMES REALTY - New
 $376,762Active3 beds 2 baths1,833 sq. ft.
2808 Nicole Drive, Denton, TX 76208
MLS# 21405450Listed by: MERITAGE HOMES REALTY


Protect your home and budget from life's surprises with an Assurant Home Warranty, backed by a partner that supports you through every step of homeownership. Explore Plans.
© 2026 Better Homes and Gardens Real Estate LLC. An Anywhere Real Estate company. All rights reserved. Better Homes and Gardens® Real Estate is a registered trademark owned by Meredith Operations Corporation, licensed to Better Homes and Gardens Real Estate LLC and used with permission. Better Homes and Gardens Real Estate LLC fully supports the principles of the Fair Housing Act and the Equal Opportunity Act. Listing information is deemed reliable but is not guaranteed accurate.
Each office is independently owned and operated.
Any services or products provided by third parties are not provided by, affiliated with or related to Better Homes and Gardens Real Estate LLC, or its affiliated companies.