
5533 Rollins Drive, Denton, TX 76249
Local realty services provided by:Better Homes and Gardens Real Estate Rhodes Realty
Listed by: stephen kahn
Office: century 21 mike bowman, inc.
MLS#:21276996
Source:GDAR
Price summary
- Price:$274,990
- Price per sq. ft.:$174.93
- Monthly HOA dues:$58.33
About this home
D.R. Horton, America's Builder is NOW SELLING in the New fabulous Community of Hickory Grove in Denton and Krum ISD! Beautiful Single Story 4 bed, 2 full baths, Estero floorplan-Elevation W, with an estimated Summer completion! The inviting front porch and entry leads to the foyer and living area adjacent to the open kitchen and dining area. Enjoy preparing meals and spending time together gathered around the large kitchen island. The kitchen features quartz countertops, stainless steel appliances with gas cooking range, and corner walk-in pantry. The kitchen leads to the backyard & relaxing covered patio. The bedroom 1 suite is located at the rear of the home. The secondary bedrooms are located on the opposite side of the home and share the spacious secondary bathroom between them. Additional features include covered patio off the kitchen, and Luxury vinyl flooring at Entry, Hallways, Kitchen-Breakfast, Family Room, Utility and Bathrooms. State-of-the art energy efficiency features plus America's Smart Home Technology Pkg. Covered front porch and back Patio with 6 foot stained privacy fenced Backyard, Landscape Pkg and full Sprinkler System. Hickory Grove boasts a range of amenities and future developments, including planned pools and multiple playgrounds for family fun and relaxation....
Contact an agent
Home facts
- Year built:2026
- Listing ID #:21276996
- Added:50 day(s) ago
- Updated:July 10, 2026 at 09:05 AM
Rooms and interior
- Bedrooms:4
- Total bathrooms:2
- Full bathrooms:2
- Flooring:Carpet, Luxury Vinyl Plank, Simulated Wood
- Kitchen Description:Dishwasher, Disposal, Gas Range, Microwave, Vented Exhaust Fan
- Living area:1,572 sq. ft.
Heating and cooling
- Cooling:Central Air, Electric
- Heating:Central, Electric
- Central air:Yes
Structure and exterior
- Roof:Composition
- Year built:2026
- Building area:1,572 sq. ft.
- Lot area:0.1 Acres
- Lot Features:Few Trees, Interior Lot, Landscaped, Sprinkler System, Subdivision
- Architectural Style:Traditional
- Construction Materials:Frame
- Foundation Description:Slab
- Levels:1 Story
Schools
- High school:Krum
- Middle school:Krum
- Elementary school:Dodd
Finances and disclosures
- Price:$274,990
- Price per sq. ft.:$174.93
Features and amenities
- Appliances:Dishwasher, Disposal, Gas Range, Gas Water Heater, Microwave, Plumbed For Gas, Some Gas Appliances, Tankless Water Heater, Vented Exhaust Fan
- Amenities:Smoke Detectors
- Smart home:Yes
Parking
- Garage:Yes
- Garage spaces:2
 Information provided, in part, by North Texas Real Estate Information Systems, Inc. Last Updated July 10, 2026 Listings with the NTREIS logo are listed by brokerages other than Better Homes and Gardens Real Estate Rhodes Realty.
New listings near 5533 Rollins Drive
- New
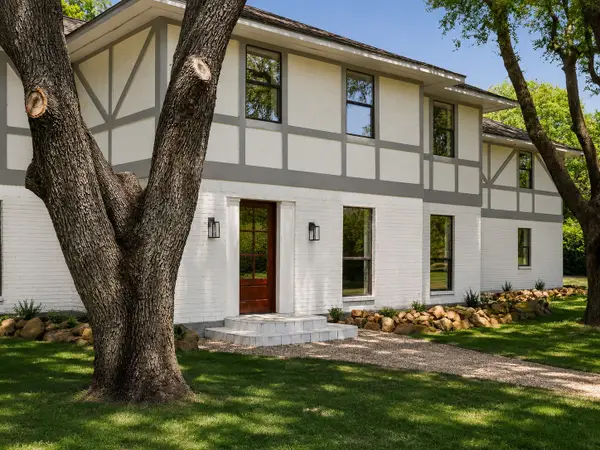 $739,000Active4 beds 4 baths3,640 sq. ft.
5049 Golden Circle, Denton, TX 76208
MLS# 21324169Listed by: NEW HOME DFW - Open Sat, 12 to 2pmNew
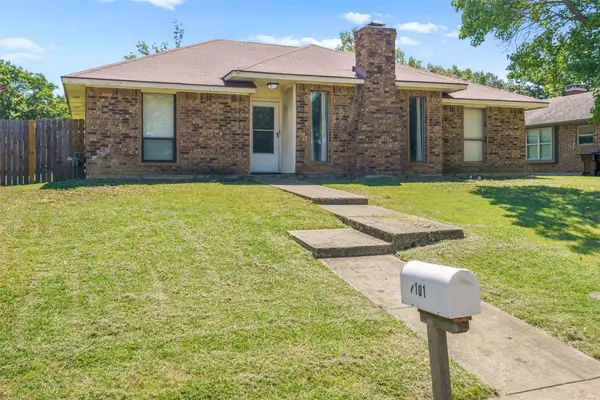 $253,000Active3 beds 2 baths1,309 sq. ft.
2101 Camellia Street, Denton, TX 76205
MLS# 21317338Listed by: ORCHARD BROKERAGE - New
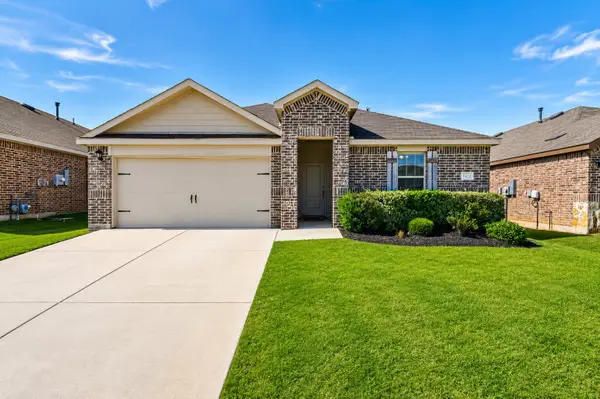 $345,000Active4 beds 2 baths1,836 sq. ft.
1412 Stuarts Forest Drive, Denton, TX 76207
MLS# 21325504Listed by: REAL BROKER, LLC - New
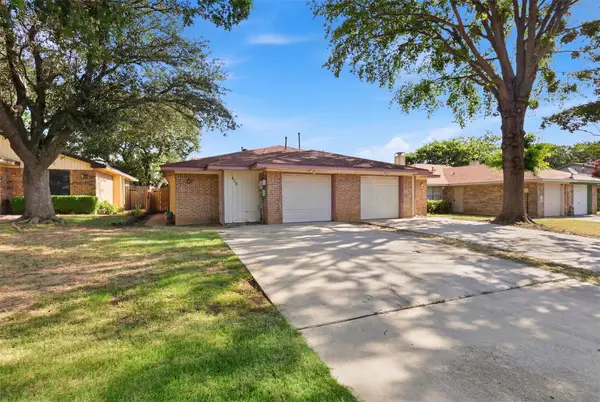 $200,000Active3 beds 2 baths1,088 sq. ft.
413 Gabe Court, Denton, TX 76207
MLS# 21326178Listed by: REAL BROKER, LLC - New
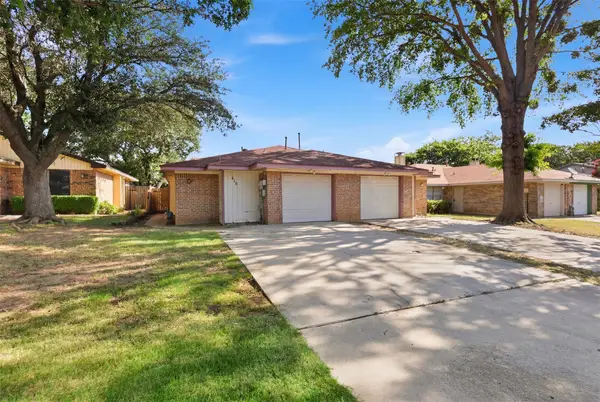 $200,000Active3 beds 2 baths1,088 sq. ft.
409 Gabe Court, Denton, TX 76207
MLS# 21326235Listed by: REAL BROKER, LLC - New
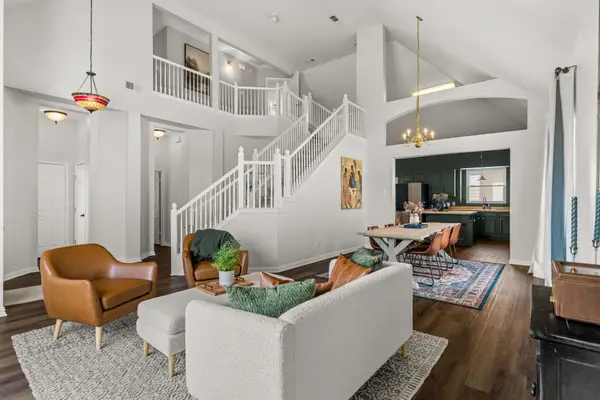 $474,000Active4 beds 3 baths3,071 sq. ft.
1517 Buena Vista Drive, Denton, TX 76210
MLS# 21326829Listed by: MONUMENT REALTY - Open Sat, 12 to 2pmNew
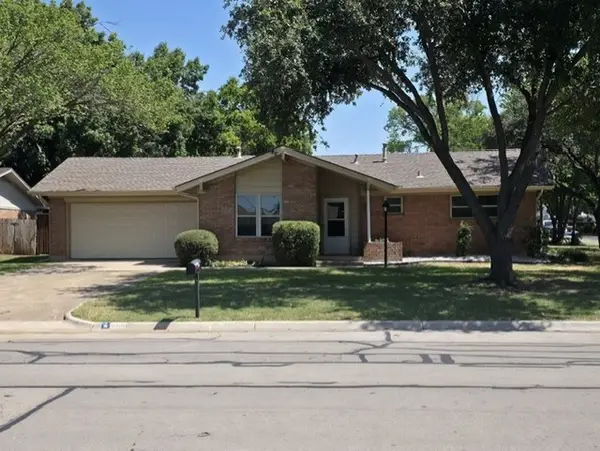 $354,000Active3 beds 2 baths1,744 sq. ft.
1300 Amherst Drive, Denton, TX 76201
MLS# 21267572Listed by: COLDWELL BANKER REALTY - Open Sat, 11am to 1pmNew
 $575,000Active4 beds 3 baths3,308 sq. ft.
125 Pennsylvania Drive, Denton, TX 76205
MLS# 21323860Listed by: REAL BROKER, LLC - New
 $389,900Active3 beds 2 baths1,896 sq. ft.
6108 Roaring Creek, Denton, TX 76226
MLS# 21325813Listed by: DFW 1% LISTINGS - New
 $445,000Active4 beds 3 baths2,376 sq. ft.
718 Ridgecrest Circle, Denton, TX 76205
MLS# 21326550Listed by: BDBG-BOB DILLON BROKERAGE GRP


Protect your home and budget from life's surprises with an Assurant Home Warranty, backed by a partner that supports you through every step of homeownership. Explore Plans.
© 2026 Better Homes and Gardens Real Estate LLC. An Anywhere Real Estate company. All rights reserved. Better Homes and Gardens® Real Estate is a registered trademark owned by Meredith Operations Corporation, licensed to Better Homes and Gardens Real Estate LLC and used with permission. Better Homes and Gardens Real Estate LLC fully supports the principles of the Fair Housing Act and the Equal Opportunity Act. Listing information is deemed reliable but is not guaranteed accurate.
Each office is independently owned and operated.
Any services or products provided by third parties are not provided by, affiliated with or related to Better Homes and Gardens Real Estate LLC, or its affiliated companies.