
5709 Round Hill Road, Denton, TX 76210
Local realty services provided by:Better Homes and Gardens Real Estate Rhodes Realty
Listed by: grace lemle, gabriel leal
Office: tk realty
MLS#:20971310
Source:GDAR
Price summary
- Price:$390,000
- Price per sq. ft.:$211.38
- Monthly HOA dues:$33.33
About this home
ASSUMABLE LOAN OPPORTUNITY AT APPROX. 4.99%! Take advantage of a rare opportunity to assume the seller’s existing loan, subject to lender approval and buyer qualification. With an approximate loan balance of $373,070 and a list price of $390,000, a qualified buyer would be responsible for the difference between the loan balance and purchase price, plus applicable closing costs. This could be an incredible opportunity to secure a significantly lower interest rate than many current financing options!
Step into your next chapter in this beautifully crafted, like-new home where style, comfort, and thoughtful design come together. This stunning single-story home offers 4 spacious bedrooms, 2 baths, and an open-concept layout perfect for everyday living and entertaining.
The kitchen features quartz countertops, gas cooktop, walk-in pantry, oversized island, dry bar, stylish lighting, eat-in dining space, and breakfast bar that flows seamlessly into the living area. The private primary suite is a true retreat with a spa-inspired ensuite featuring a garden tub, separate shower, and large walk-in closet with built-ins. Three additional bedrooms provide flexibility for family, guests, or a home office.
Enjoy a functional laundry room with space for a second fridge or freezer, plus a covered back patio and no rear neighbors for added privacy. Conveniently located minutes from I-35 with easy access to Argyle, Flower Mound, Highland Village, Lantana, Downtown Denton, UNT, shopping, dining, and major routes to Dallas and Fort Worth.
Beautiful home, great location, and an assumable loan opportunity at approx. 4.99%—don’t miss this one!...
Contact an agent
Home facts
- Year built:2023
- Subdivision & Development:Country Club Terrace Ph 1
- Listing ID #:20971310
- Added:475 day(s) ago
- Updated:October 08, 2026 at 12:11 PM
Rooms and interior
- Bedrooms:4
- Total bathrooms:2
- Full bathrooms:2
- Flooring:Carpet, Ceramic Tile, Simulated Wood
- Kitchen Description:Dishwasher, Disposal, Gas Range, Microwave
- Living area:1,845 sq. ft.
Heating and cooling
- Cooling:Ceiling Fans, Central Air
- Heating:Central, Electric
- Central air:Yes
Structure and exterior
- Roof:Composition
- Year built:2023
- Building area:1,845 sq. ft.
- Lot area:0.15 Acres
- Lot Features:Few Trees, Interior Lot, Landscaped, Subdivision
- Architectural Style:Prairie, Traditional
- Construction Materials:Brick, Fiber Cement, Wood Siding
- Foundation Description:Slab
- Levels:1 Story
Schools
- High school:Guyer
- Middle school:Tom Harpool
- Elementary school:Mcnair
Finances and disclosures
- Price:$390,000
- Price per sq. ft.:$211.38
- Tax amount:$7,652
Features and amenities
- Appliances:Dishwasher, Disposal, Gas Range, Microwave, Plumbed For Gas, Some Gas Appliances, Tankless Water Heater
- Amenities:Carbon Monoxide Detectors, Prewired, Security System, Smoke Detectors, Window Coverings
Parking
- Garage:Yes
- Garage spaces:2
 Information provided, in part, by North Texas Real Estate Information Systems, Inc. Last Updated October 8, 2026 Listings with the NTREIS logo are listed by brokerages other than Better Homes and Gardens Real Estate Rhodes Realty.
New listings near 5709 Round Hill Road
- New
 $920,000Active1.44 Acres
3200 N Elm Street, Denton, TX 76207
MLS# 21406562Listed by: EXP REALTY - New
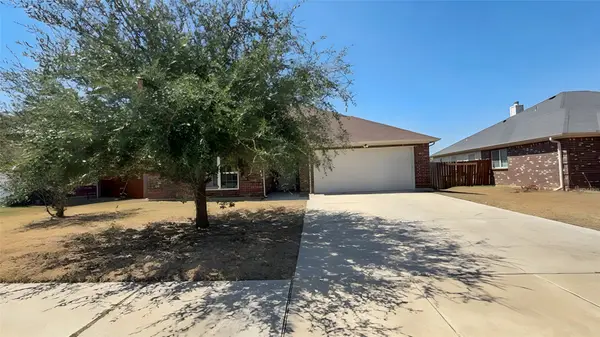 $309,000Active3 beds 2 baths1,610 sq. ft.
913 Barbara Street, Denton, TX 76209
MLS# 21405720Listed by: PRESTIGE PARTNERS REALTY - New
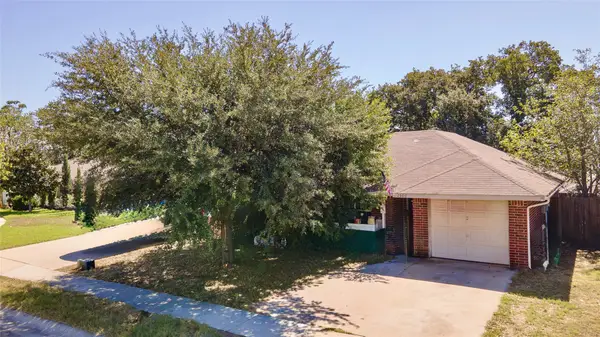 $250,000Active3 beds 2 baths1,156 sq. ft.
1500 Paco Trail, Denton, TX 76209
MLS# 21403519Listed by: LPT REALTY LLC - New
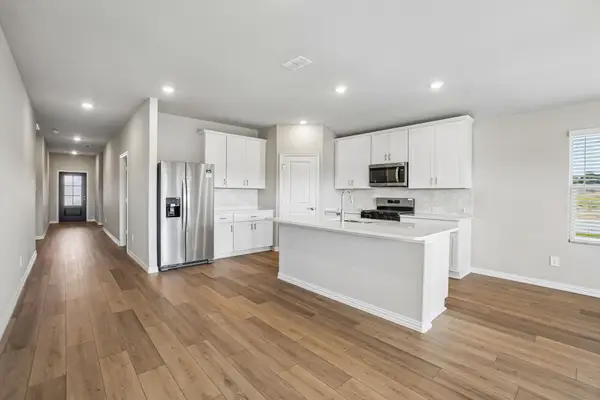 $387,643Active4 beds 3 baths2,059 sq. ft.
2816 Nicole Drive, Denton, TX 76208
MLS# 21405427Listed by: MERITAGE HOMES REALTY - New
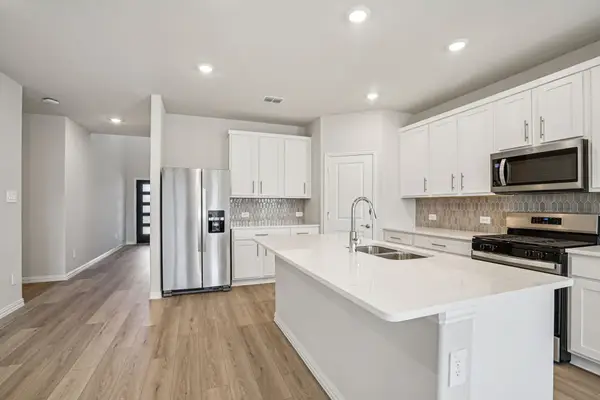 $448,594Active5 beds 3 baths3,060 sq. ft.
2812 Nicole Drive, Denton, TX 76208
MLS# 21405428Listed by: MERITAGE HOMES REALTY - New
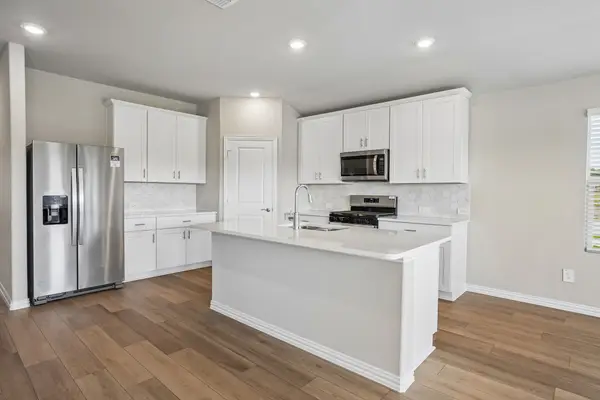 $386,343Active4 beds 3 baths2,059 sq. ft.
2804 Nicole Drive, Denton, TX 76208
MLS# 21405432Listed by: MERITAGE HOMES REALTY - New
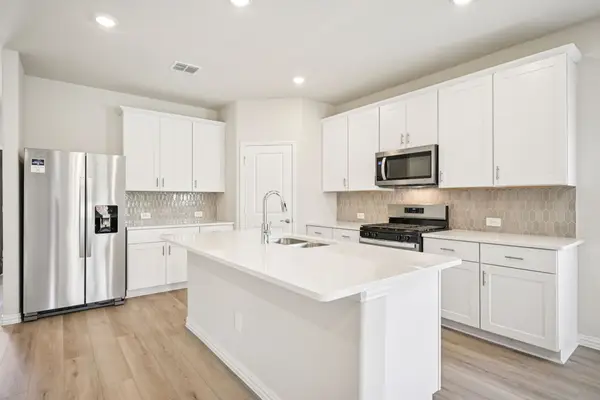 $422,946Active4 beds 3 baths2,720 sq. ft.
2800 Nicole Drive, Denton, TX 76208
MLS# 21405434Listed by: MERITAGE HOMES REALTY - New
 $369,762Active3 beds 2 baths1,833 sq. ft.
2708 Nicole Drive, Denton, TX 76208
MLS# 21405437Listed by: MERITAGE HOMES REALTY - New
 $410,193Active4 beds 3 baths2,363 sq. ft.
2704 Nicole Drive, Denton, TX 76208
MLS# 21405439Listed by: MERITAGE HOMES REALTY - New
 $376,762Active3 beds 2 baths1,833 sq. ft.
2808 Nicole Drive, Denton, TX 76208
MLS# 21405450Listed by: MERITAGE HOMES REALTY


Protect your home and budget from life's surprises with an Assurant Home Warranty, backed by a partner that supports you through every step of homeownership. Explore Plans.
© 2026 Better Homes and Gardens Real Estate LLC. An Anywhere Real Estate company. All rights reserved. Better Homes and Gardens® Real Estate is a registered trademark owned by Meredith Operations Corporation, licensed to Better Homes and Gardens Real Estate LLC and used with permission. Better Homes and Gardens Real Estate LLC fully supports the principles of the Fair Housing Act and the Equal Opportunity Act. Listing information is deemed reliable but is not guaranteed accurate.
Each office is independently owned and operated.
Any services or products provided by third parties are not provided by, affiliated with or related to Better Homes and Gardens Real Estate LLC, or its affiliated companies.