
6117 Lago Vista Road, Denton, TX 76208
Local realty services provided by:Better Homes and Gardens Real Estate Lindsey Realty
6117 Lago Vista Road,Denton, TX 76208
$415,504
- 3 Beds
- 3 Baths
- 2,308 sq. ft.
- Single family
- Active
Listed by: karla davis
Office: pinnacle realty advisors
MLS#:21424313
Source:GDAR
Price summary
- Price:$415,504
- Price per sq. ft.:$180.03
- Monthly HOA dues:$54.17
About this home
Built by Mattamy Homes - The Aspen - Available Dec! Located on a beautiful and spacious corner lot, the Aspen features 3 bedrooms and 2.5 baths, with an open layout designed for comfortable everyday living and entertaining. The gourmet kitchen features pendant lighting over the island and an included refrigerator, opening to the dining area and spacious Great Room. The private primary suite is tucked away from the secondary bedrooms and features a walk-in closet and primary bath. Two additional bedrooms share a full bathroom, while the flex room with double doors provide a dedicated space for a home office, craft room, or quiet retreat. A covered patio extends the living space outdoors, while the included washer and dryer and blinds throughout add everyday convenience. Agave Ranch is an exceptional new master-planned community by Mattamy Homes that perfectly blends modern, energy-efficient living with the great Texas outdoors. Beautifully situated on spacious 50 to 80-foot lots, this premier neighborhood stands out as a rare find with no PID or MUD taxes, offering homeowners incredible long-term value. Every home is built with Mattamy’s signature energy-efficient features designed to improve comfort and reduce utility costs, including ENERGY STAR® certified appliances, high-efficiency windows, smart thermostat technology, and advanced HVAC systems. Agave Ranch features tranquil community ponds, scenic walking trails, and inviting local parks, a communal gathering area with Hammocks, a sitting area, and Batcha Ball. Nestled in a prime location between Lake Ray Roberts and Lake Lewisville, residents will enjoy premier boating, fishing, and hiking, with the Clear Creek Natural Heritage Center just 4 miles away. Family fun is right around the corner at Water Works Park, the Denton Natatorium, and the local skate park, while historic downtown Denton offers a lively mix of local restaurants, music, UNT, TWU, and cultural landmarks like the Courthouse-on-the-Square....
Contact an agent
Home facts
- Year built:2026
- Subdivision & Development:Agave Ranch
- Listing ID #:21424313
- Added:1 day(s) ago
- Updated:October 30, 2026 at 03:48 PM
Rooms and interior
- Bedrooms:3
- Total bathrooms:3
- Full bathrooms:2
- Half bathrooms:1
- Flooring:Carpet, Ceramic Tile, Laminate
- Kitchen Description:Dishwasher, Disposal, Electric Range, Gas Cooktop, Microwave
- Living area:2,308 sq. ft.
Heating and cooling
- Cooling:Ceiling Fans, Central Air
- Heating:Natural Gas
- Central air:Yes
Structure and exterior
- Roof:Composition
- Year built:2026
- Building area:2,308 sq. ft.
- Lot area:0.17 Acres
- Lot Features:Corner Lot, Landscaped, Lawn, Sprinkler System, Subdivision
- Architectural Style:Craftsman, Traditional
- Construction Materials:Brick, Fiber Cement
- Foundation Description:Slab
- Levels:1 Story
Schools
- High school:Ryan H S
- Middle school:Strickland
- Elementary school:Hodge
Finances and disclosures
- Price:$415,504
- Price per sq. ft.:$180.03
- Tax amount:$542
Features and amenities
- Appliances:Dishwasher, Disposal, Electric Range, Gas Cooktop, Microwave, Plumbed For Gas, Some Gas Appliances, Tankless Water Heater
- Amenities:Carbon Monoxide Detectors, Smoke Detectors
Parking
- Garage:Yes
- Garage spaces:2
 Information provided, in part, by North Texas Real Estate Information Systems, Inc. Last Updated October 30, 2026 Listings with the NTREIS logo are listed by brokerages other than Better Homes and Gardens Real Estate Lindsey Realty.
New listings near 6117 Lago Vista Road
- New
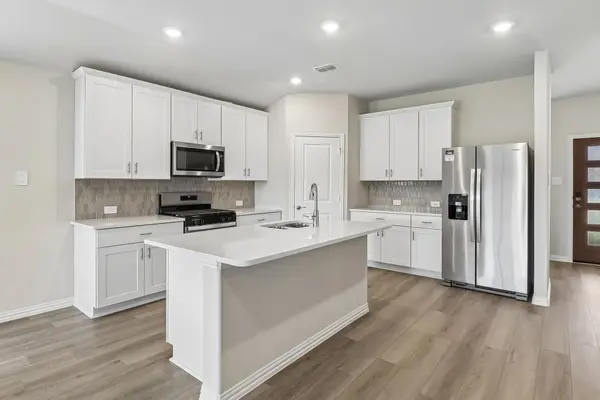 $375,362Active3 beds 2 baths1,833 sq. ft.
2609 Delilah Drive, Denton, TX 76208
MLS# 21423303Listed by: MERITAGE HOMES REALTY - New
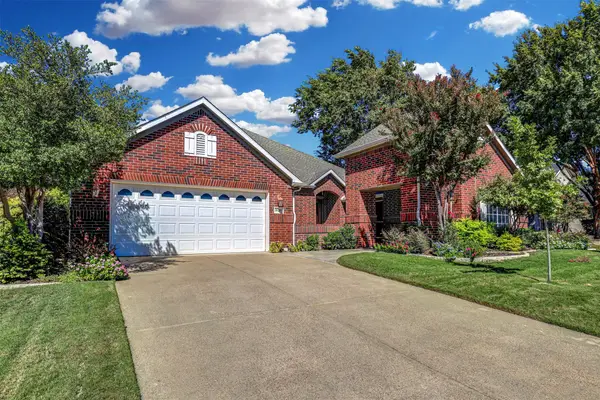 $515,000Active3 beds 2 baths2,030 sq. ft.
10208 Soriano Street, Denton, TX 76207
MLS# 21352827Listed by: MARTIN REALTY GROUP - New
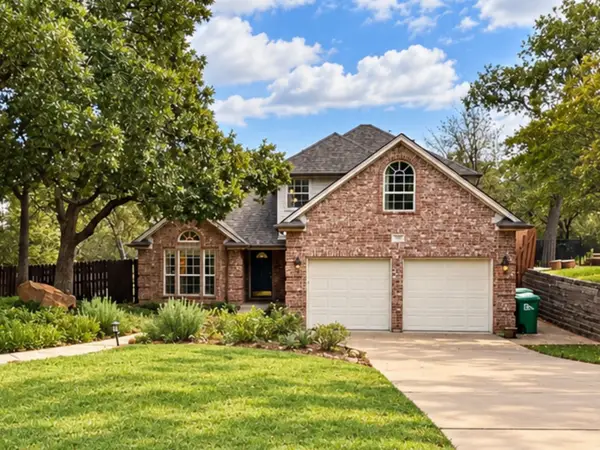 $390,000Active3 beds 3 baths2,085 sq. ft.
1404 Fox Hollow, Denton, TX 76205
MLS# 21419882Listed by: INC REALTY, LLC - New
 $300,000Active4 beds 2 baths1,658 sq. ft.
503 Panhandle Street, Denton, TX 76201
MLS# 21423679Listed by: REAL BROKER, LLC - New
 $275,000Active3 beds 2 baths1,413 sq. ft.
917 Cruise Street, Denton, TX 76207
MLS# 21424138Listed by: BDBG-BOB DILLON BROKERAGE GRP - New
 $360,000Active4 beds 2 baths1,762 sq. ft.
3828 Gessner Drive, Denton, TX 76210
MLS# 21417172Listed by: INDEPENDENT REALTY - New
 $426,990Active5 beds 3 baths2,894 sq. ft.
3512 Royal Forest Drive, Denton, TX 76208
MLS# 21418385Listed by: ESCAPE REALTY - New
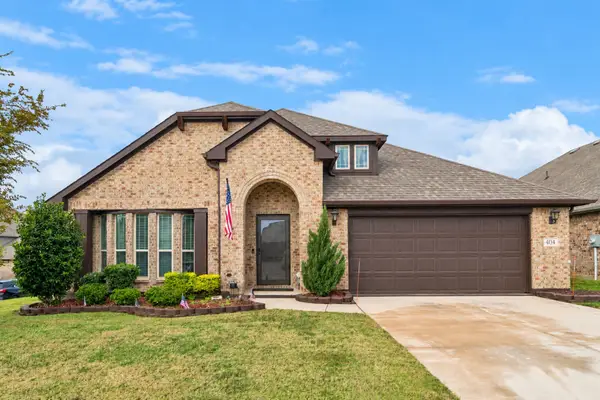 $389,900Active4 beds 2 baths2,228 sq. ft.
404 Moss Cove Drive, Aubrey, TX 76227
MLS# 21422707Listed by: KELLER WILLIAMS PROSPER CELINA - New
 $454,990Active5 beds 3 baths2,894 sq. ft.
3516 Kingdom Drive, Denton, TX 76208
MLS# 21416556Listed by: ESCAPE REALTY


Protect your home and budget from life's surprises with an Assurant Home Warranty, backed by a partner that supports you through every step of homeownership. Explore Plans.
© 2026 Better Homes and Gardens Real Estate LLC. An Anywhere Real Estate company. All rights reserved. Better Homes and Gardens® Real Estate is a registered trademark owned by Meredith Operations Corporation, licensed to Better Homes and Gardens Real Estate LLC and used with permission. Better Homes and Gardens Real Estate LLC fully supports the principles of the Fair Housing Act and the Equal Opportunity Act. Listing information is deemed reliable but is not guaranteed accurate.
Each office is independently owned and operated.
Any services or products provided by third parties are not provided by, affiliated with or related to Better Homes and Gardens Real Estate LLC, or its affiliated companies.