
717 Lansman Trail, Denton, TX 76207
Local realty services provided by:Better Homes and Gardens Real Estate Senter, REALTORS(R)
Listed by: emery sumberlin
Office: ondemand realty
MLS#:21407685
Source:GDAR
Price summary
- Price:$325,000
- Price per sq. ft.:$168.66
- Monthly HOA dues:$25
About this home
***$0 DOWN PAYEMENT OPTION AVAILABLE!!!
***OWNER FINANCING ALSO AVAILABLE! Ask the listing agent for terms and additional details.
Well-maintained one-owner home situated on a corner lot in the Beaver Creek community. The brick and stone exterior opens to a bright, open floor plan featuring 3 bedrooms and 2 full bathrooms. The kitchen features granite countertops, wood cabinetry, energy-efficient appliances, and an open view into the living area. Natural light flows throughout the main living areas, creating an open and comfortable feel. The primary suite includes a garden tub and separate shower. Step outside to a covered patio overlooking the backyard, providing additional space for grilling, outdoor dining, or relaxing in the shade. Carefully maintained by its original owner, with no pets having lived in the home. Conveniently located near Denton-area shopping, dining, entertainment, and major roadways. Don't miss out on this amazing opportunity!
Contact an agent
Home facts
- Year built:2019
- Subdivision & Development:Beaver Creek Ph 3
- Listing ID #:21407685
- Added:1 day(s) ago
- Updated:October 09, 2026 at 07:01 PM
Rooms and interior
- Bedrooms:3
- Total bathrooms:2
- Full bathrooms:2
- Flooring:Carpet, Ceramic Tile, Luxury Vinyl Plank, Vinyl
- Kitchen Description:Dishwasher, Electric Cooktop, Electric Oven, Electric Range
- Living area:1,927 sq. ft.
Heating and cooling
- Cooling:Central Air, Electric
- Heating:Central, Electric
- Central air:Yes
Structure and exterior
- Roof:Composition
- Year built:2019
- Building area:1,927 sq. ft.
- Lot area:0.14 Acres
- Lot Features:Corner Lot
- Architectural Style:Traditional
- Construction Materials:Brick
- Foundation Description:Slab
- Levels:1 Story
Schools
- High school:Ryan H S
- Middle school:Strickland
- Elementary school:Ginnings
Finances and disclosures
- Price:$325,000
- Price per sq. ft.:$168.66
- Tax amount:$6,830
Features and amenities
- Appliances:Dishwasher, Electric Cooktop, Electric Oven, Electric Range, Electric Water Heater
- Amenities:Smoke Detectors, Wireless
Parking
- Garage:Yes
- Garage spaces:2
 Information provided, in part, by North Texas Real Estate Information Systems, Inc. Last Updated October 9, 2026 Listings with the NTREIS logo are listed by brokerages other than Better Homes and Gardens Real Estate Senter, REALTORS(R).
New listings near 717 Lansman Trail
- New
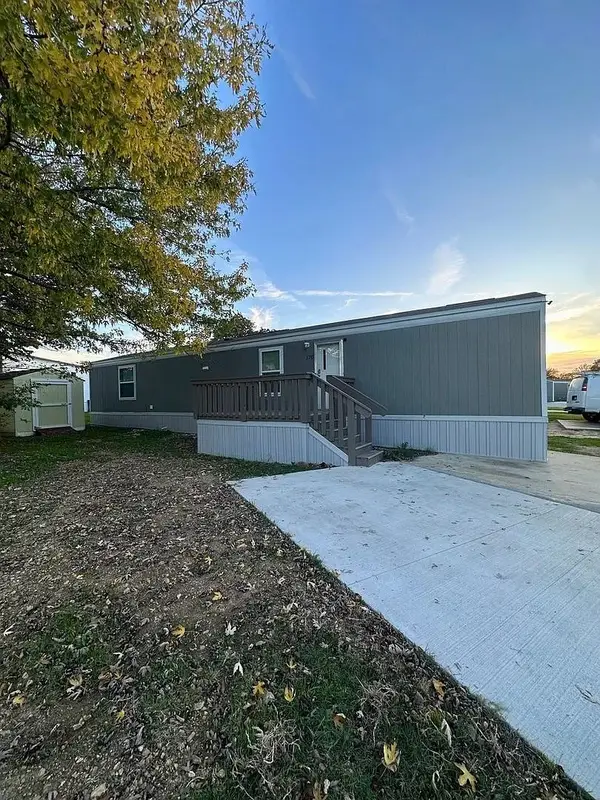 $65,000Active2 beds 2 baths816 sq. ft.
2800 Fort Worth Drive #170, Denton, TX 76205
MLS# 21407920Listed by: HOMERA REALTY GROUP - Open Sun, 1 to 3pmNew
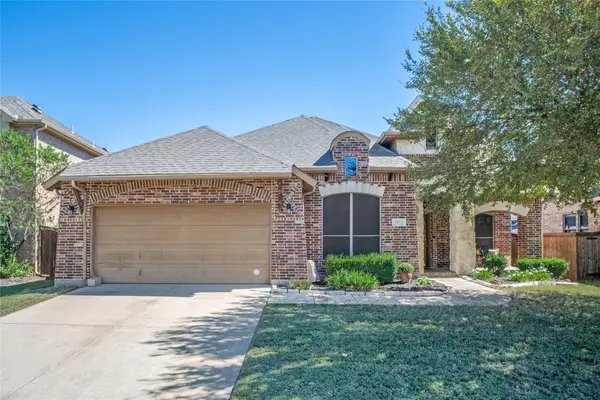 $465,000Active4 beds 2 baths2,434 sq. ft.
3811 Desert Willow Drive, Denton, TX 76208
MLS# 21402762Listed by: MONUMENT REALTY - New
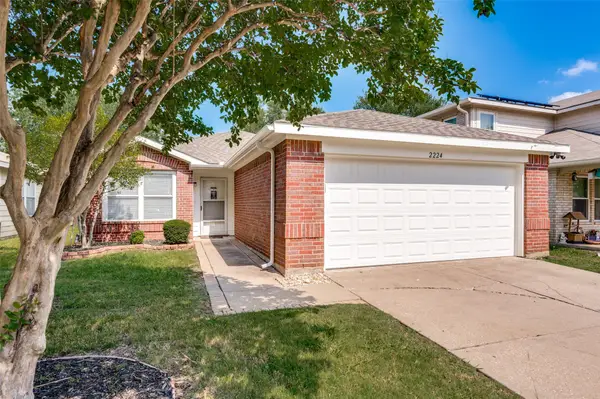 $285,000Active3 beds 2 baths1,400 sq. ft.
2224 Southway, Denton, TX 76207
MLS# 21403934Listed by: COLDWELL BANKER APEX, REALTORS - New
 $399,999Active4 beds 3 baths2,600 sq. ft.
3413 Seaside Drive, Denton, TX 76208
MLS# 21385497Listed by: COLDWELL BANKER REALTY - Open Sat, 10am to 12pmNew
 $530,000Active2 beds 3 baths1,849 sq. ft.
9809 Salford Way, Denton, TX 76207
MLS# 21396490Listed by: EXP REALTY, LLC - New
 $175,000Active2 beds 2 baths988 sq. ft.
404 Hollyhill Lane #404, Denton, TX 76205
MLS# 21402374Listed by: KELLER WILLIAMS REALTY - New
 $210,000Active3 beds 1 baths1,040 sq. ft.
704 Pershing Drive, Denton, TX 76209
MLS# 21405536Listed by: LOCAL PRO REALTY LLC - New
 $368,500Active4 beds 3 baths2,611 sq. ft.
7800 Swan Park Drive, Denton, TX 76210
MLS# 21406756Listed by: STAG RESIDENTIAL - New
 $471,445Active4 beds 3 baths2,513 sq. ft.
3624 Birch Lane, Denton, TX 76226
MLS# 21406759Listed by: CASTLEROCK REALTY, LLC


Protect your home and budget from life's surprises with an Assurant Home Warranty, backed by a partner that supports you through every step of homeownership. Explore Plans.
© 2026 Better Homes and Gardens Real Estate LLC. An Anywhere Real Estate company. All rights reserved. Better Homes and Gardens® Real Estate is a registered trademark owned by Meredith Operations Corporation, licensed to Better Homes and Gardens Real Estate LLC and used with permission. Better Homes and Gardens Real Estate LLC fully supports the principles of the Fair Housing Act and the Equal Opportunity Act. Listing information is deemed reliable but is not guaranteed accurate.
Each office is independently owned and operated.
Any services or products provided by third parties are not provided by, affiliated with or related to Better Homes and Gardens Real Estate LLC, or its affiliated companies.