
8304 Waxwing Way, Denton, TX 76207
Local realty services provided by:Better Homes and Gardens Real Estate Lindsey Realty
8304 Waxwing Way,Denton, TX 76207
$527,134
- 4 Beds
- 4 Baths
- 2,774 sq. ft.
- Single family
- Active
Listed by: ben caballero
Office: homesusa.com
MLS#:21416590
Source:GDAR
Price summary
- Price:$527,134
- Price per sq. ft.:$190.03
- Monthly HOA dues:$133.33
About this home
MLS# 21416590 - Built by Coventry Homes - November 2026 completion ~ Discover the perfect blend of style, comfort, and functionality in this stunning two-story home featuring the Williamson floor plan in the sought-after Landmarks community. Featuring 4 spacious bedrooms, 3.5-bathrooms, a private study with elegant double doors, and a versatile upstairs game room, this home is designed to fit every stage of life. The open-concept layout seamlessly connects the gourmet kitchen—complete with built-in appliances—to the expansive great room and designated dining area, making it ideal for both everyday living and effortless entertaining. A luxurious primary suite with a separate soaking tub and shower creates the perfect place to unwind, while the inviting covered front porch adds timeless curb appeal and the perfect spot to relax. Enjoy the welcoming atmosphere of the Landmarks community and make this exceptional home yours—schedule your tour today!
Contact an agent
Home facts
- Year built:2026
- Subdivision & Development:Landmark
- Listing ID #:21416590
- Added:1 day(s) ago
- Updated:October 21, 2026 at 02:03 PM
Rooms and interior
- Bedrooms:4
- Total bathrooms:4
- Full bathrooms:3
- Half bathrooms:1
- Flooring:Carpet, Ceramic Tile, Luxury Vinyl Plank
- Kitchen Description:Dishwasher, Disposal, Electric Oven, Gas Cooktop, Microwave
- Living area:2,774 sq. ft.
Heating and cooling
- Cooling:Zoned
- Heating:Natural Gas
Structure and exterior
- Roof:Composition
- Year built:2026
- Building area:2,774 sq. ft.
- Lot area:0.11 Acres
- Lot Features:Interior Lot
- Construction Materials:Brick, Radiant Barrier
- Foundation Description:Slab
- Levels:2 Story
Schools
- High school:Guyer
- Middle school:Tom Harpool
- Elementary school:EP Rayzor
Finances and disclosures
- Price:$527,134
- Price per sq. ft.:$190.03
Features and amenities
- Appliances:Dishwasher, Disposal, Electric Oven, Gas Cooktop, Microwave, Tankless Water Heater
Parking
- Garage:Yes
- Garage spaces:2
 Information provided, in part, by North Texas Real Estate Information Systems, Inc. Last Updated October 21, 2026 Listings with the NTREIS logo are listed by brokerages other than Better Homes and Gardens Real Estate Lindsey Realty.
New listings near 8304 Waxwing Way
- New
 $274,900Active3 beds 2 baths1,359 sq. ft.
905 Haynes Street, Denton, TX 76201
MLS# 21409454Listed by: REAL T TEAM BY EXP - New
 $305,000Active3 beds 2 baths1,289 sq. ft.
409 Wilson Way, Denton, TX 76207
MLS# 21416383Listed by: REAL BROKER, LLC - Open Sat, 11am to 1pmNew
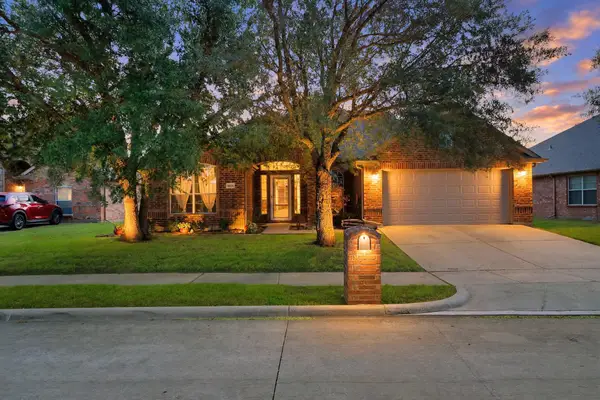 $435,000Active5 beds 3 baths2,787 sq. ft.
9809 Havenway Drive, Denton, TX 76226
MLS# 21413475Listed by: MONUMENT REALTY - New
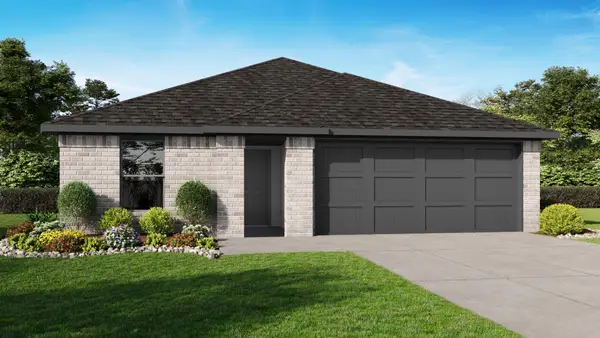 $279,990Active3 beds 2 baths1,201 sq. ft.
7716 Royal Fern Drive, Denton, TX 76259
MLS# 21416107Listed by: CENTURY 21 MIKE BOWMAN, INC. - New
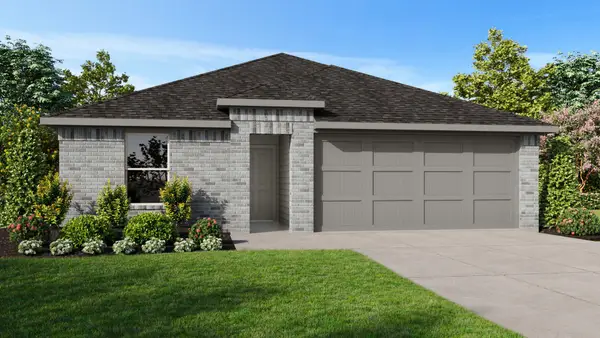 $301,990Active5 beds 3 baths1,818 sq. ft.
7733 Royal Fern Drive, Denton, TX 76259
MLS# 21416170Listed by: CENTURY 21 MIKE BOWMAN, INC. - New
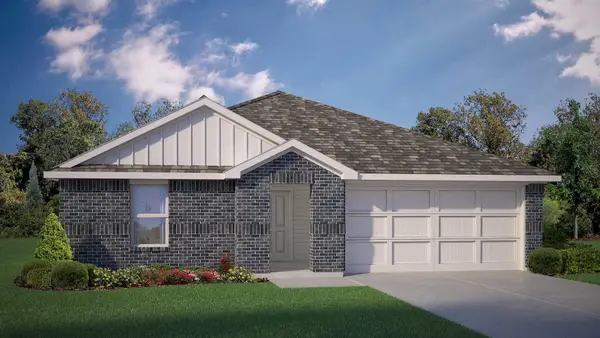 $299,990Active4 beds 3 baths1,657 sq. ft.
7741 Royal Fern Drive, Denton, TX 76259
MLS# 21416202Listed by: CENTURY 21 MIKE BOWMAN, INC. - New
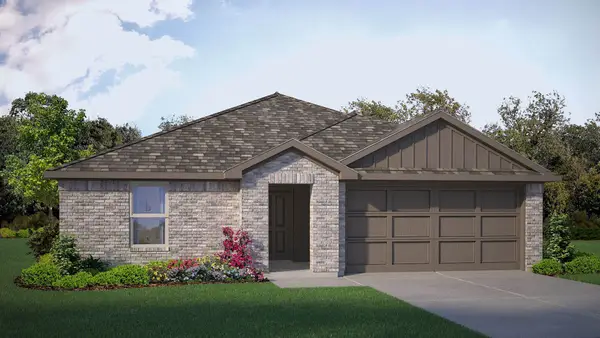 $298,990Active4 beds 3 baths1,657 sq. ft.
7709 Royal Fern Drive, Denton, TX 76259
MLS# 21416220Listed by: CENTURY 21 MIKE BOWMAN, INC. - New
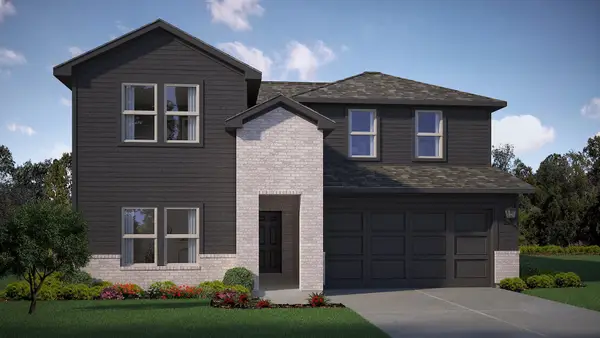 $412,990Active4 beds 3 baths2,483 sq. ft.
2709 Flowers Drive, Denton, TX 76205
MLS# 21416534Listed by: CENTURY 21 MIKE BOWMAN, INC. - New
 $379,990Active4 beds 2 baths2,036 sq. ft.
2717 Flowers Drive, Denton, TX 76205
MLS# 21416619Listed by: CENTURY 21 MIKE BOWMAN, INC.


Protect your home and budget from life's surprises with an Assurant Home Warranty, backed by a partner that supports you through every step of homeownership. Explore Plans.
© 2026 Better Homes and Gardens Real Estate LLC. An Anywhere Real Estate company. All rights reserved. Better Homes and Gardens® Real Estate is a registered trademark owned by Meredith Operations Corporation, licensed to Better Homes and Gardens Real Estate LLC and used with permission. Better Homes and Gardens Real Estate LLC fully supports the principles of the Fair Housing Act and the Equal Opportunity Act. Listing information is deemed reliable but is not guaranteed accurate.
Each office is independently owned and operated.
Any services or products provided by third parties are not provided by, affiliated with or related to Better Homes and Gardens Real Estate LLC, or its affiliated companies.