
9809 Havenway Drive, Justin Roanoke, TX 76226
Local realty services provided by:Better Homes and Gardens Real Estate Senter, REALTORS(R)
Upcoming open houses
- Sat, Oct 2411:00 am - 01:00 pm
Listed by: alicia oakley, ashley smith
Office: monument realty
MLS#:21413475
Source:GDAR
Price summary
- Price:$435,000
- Price per sq. ft.:$156.08
- Monthly HOA dues:$60.42
About this home
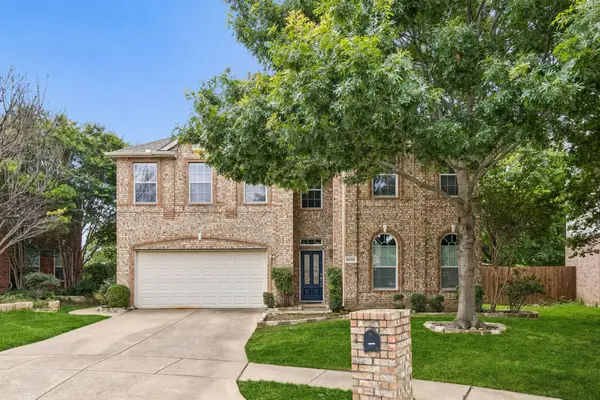
Tucked beneath mature shade trees on a quiet Argyle street, 9809 Havenway Drive welcomes you home with warm brick, soft landscape lighting, and five bedrooms or flex space for an office or creative space.
Step inside to graceful archways and neutral paint makes the home move-in ready. Formal living and dining rooms sit at the front of the home. The heart of the home opens up in back, where the family room, centered on a fireplace, connects to the kitchen and breakfast nook.
The kitchen pairs crisp white cabinetry with granite counters, a subway tile backsplash, stainless steel appliances including a gas range, and a large island with a breakfast bar. Floor-to-ceiling pantry cabinets add storage. The sunny breakfast nook features a built-in window seat and a door to the 18x13 screened porch.
The split floor plan sets the primary suite apart. It has a tray ceiling, its own private door to the screened porch, a spacious bath, and a walk-in closet. Two more bedrooms share a full bath on the opposite side of the home. A fourth bedroom sits just off the foyer behind French doors, so it can serve as a bedroom, a quiet home office, or a study.
Upstairs, you will find an 18x18 bonus room, a fifth bedroom, and a half bath. Use it as a game room and guest suite, a media room with a home gym, or a creative studio.
Outside, the fenced backyard and generous side yard give you room to garden, play, or simply unwind. A two-car garage and a dedicated laundry room round out the home. Washer and dryer stay with the home....
Contact an agent
Home facts
- Year built:2005
- Subdivision & Development:Country Lakes North
- Listing ID #:21413475
- Added:1 day(s) ago
- Updated:October 21, 2026 at 02:51 AM
Rooms and interior
- Bedrooms:5
- Total bathrooms:3
- Full bathrooms:2
- Half bathrooms:1
- Kitchen Description:Dishwasher, Disposal, Gas Range, Microwave, Refrigerator
- Living area:2,787 sq. ft.
Heating and cooling
- Cooling:Ceiling Fans, Central Air
- Heating:Central
- Central air:Yes
Structure and exterior
- Year built:2005
- Building area:2,787 sq. ft.
- Lot area:0.17 Acres
- Architectural Style:Traditional
- Construction Materials:Brick
- Levels:2 Story
Schools
- High school:Guyer
- Middle school:Tom Harpool
- Elementary school:EP Rayzor
Finances and disclosures
- Price:$435,000
- Price per sq. ft.:$156.08
Features and amenities
- Appliances:Dishwasher, Disposal, Dryer, Gas Range, Microwave, Refrigerator, Washer
- Laundry features:Dryer, Washer
- Amenities:Carbon Monoxide Detectors, Smoke Detectors
Parking
- Garage:Yes
- Garage spaces:2
 Information provided, in part, by North Texas Real Estate Information Systems, Inc. Last Updated October 21, 2026 Listings with the NTREIS logo are listed by brokerages other than Better Homes and Gardens Real Estate Senter, REALTORS(R).
New listings near 9809 Havenway Drive
- New
 $399,000Active5 beds 4 baths3,642 sq. ft.
16101 Cowboy Trail, Fort Worth, TX 76247
MLS# 21415904Listed by: REAL BROKER, LLC - New
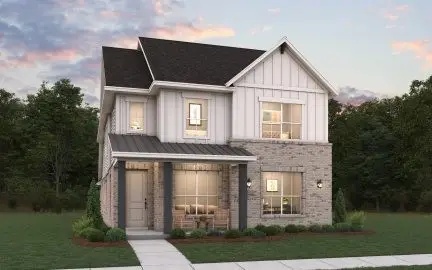 $527,134Active4 beds 4 baths2,774 sq. ft.
8304 Waxwing Way, Denton, TX 76207
MLS# 21416590Listed by: HOMESUSA.COM - New
 $613,261Active5 beds 4 baths3,430 sq. ft.
16409 Pipestem Drive, Justin, TX 76247
MLS# 21416631Listed by: VISIONS REALTY & INVESTMENTS - New
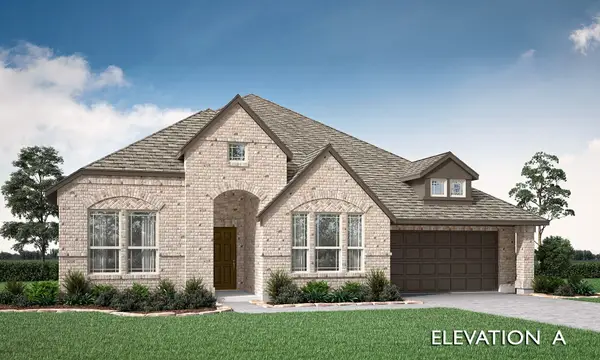 $554,379Active4 beds 3 baths2,521 sq. ft.
16501 Boston Ivy Drive, Justin, TX 76247
MLS# 21416772Listed by: VISIONS REALTY & INVESTMENTS - New
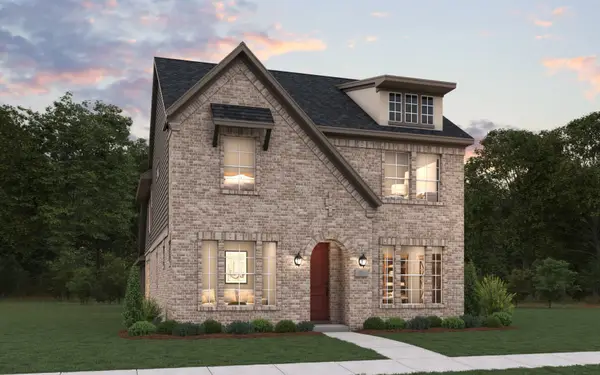 $524,990Active4 beds 4 baths2,684 sq. ft.
9301 Deer Meadow Lane, Denton, TX 76207
MLS# 21416542Listed by: HOMESUSA.COM - Open Sun, 12 to 2pmNew
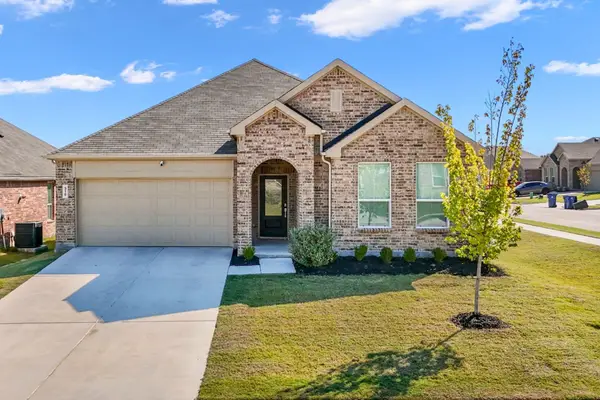 $375,000Active4 beds 2 baths2,058 sq. ft.
318 Sedalia Trail, Justin, TX 76247
MLS# 21407091Listed by: KELLER WILLIAMS REALTY DPR - New
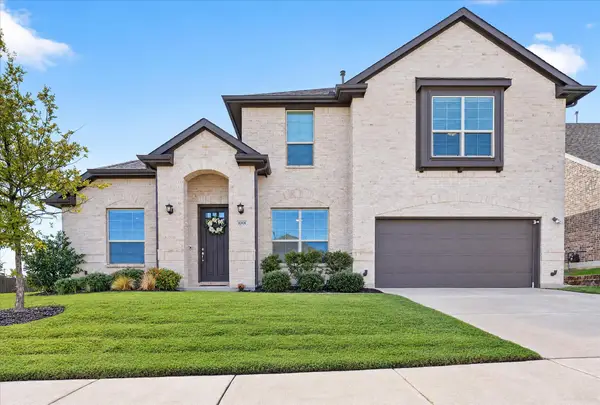 $575,000Active4 beds 3 baths3,061 sq. ft.
1001 Coralberry, Northlake, TX 76226
MLS# 21416468Listed by: WORTH CLARK REALTY - New
 $499,900Active4 beds 3 baths2,539 sq. ft.
2433 Cobbler Street, Northlake, TX 76247
MLS# 21404484Listed by: REAL BROKER, LLC - New
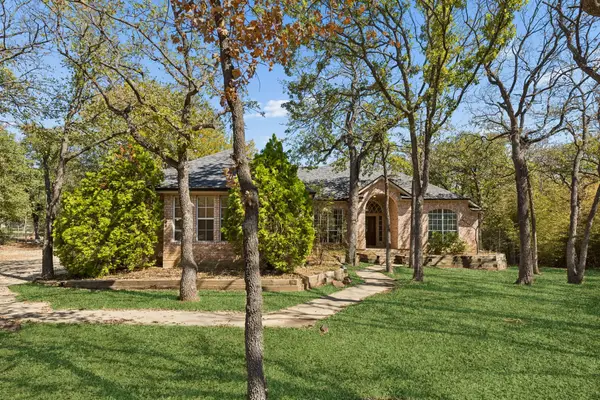 $550,000Active4 beds 3 baths2,213 sq. ft.
1161 Gibbons Road S, Bartonville, TX 76226
MLS# 21412271Listed by: ALLIE BETH ALLMAN & ASSOC.


Protect your home and budget from life's surprises with an Assurant Home Warranty, backed by a partner that supports you through every step of homeownership. Explore Plans.
© 2026 Better Homes and Gardens Real Estate LLC. An Anywhere Real Estate company. All rights reserved. Better Homes and Gardens® Real Estate is a registered trademark owned by Meredith Operations Corporation, licensed to Better Homes and Gardens Real Estate LLC and used with permission. Better Homes and Gardens Real Estate LLC fully supports the principles of the Fair Housing Act and the Equal Opportunity Act. Listing information is deemed reliable but is not guaranteed accurate.
Each office is independently owned and operated.
Any services or products provided by third parties are not provided by, affiliated with or related to Better Homes and Gardens Real Estate LLC, or its affiliated companies.