
913 Chapel Drive, Denton, TX 76205
Local realty services provided by:Better Homes and Gardens Real Estate Winans
Listed by: sarah nwiba
Office: re/max trinity
MLS#:21269494
Source:GDAR
Price summary
- Price:$444,900
- Price per sq. ft.:$172.71
About this home
MAJOR PRICE IMPROVEMENT — NOW OFFICIALLY OFFERED UNDER $450K!
Welcome home to 2,576 sq ft of versatile living in heart of Denton! This property features 4 full bedrooms PLUS a dedicated private office space—giving you the rare flexibility for work-from-home setup, hobbies, or a flex room without sacrificing a single bedroom.
Space & Value: Oversized layout with multiple living spaces and flexible room configurations.
Seller Concession Included: Take advantage of a $5,000 seller credit at closing to use toward an interest rate buydown, closing costs, or personal upgrades.
Prime Location: Situated in established 76205 near schools, shopping, and easy commute routes.
Unbeatable square footage and value at $444,900! Schedule your private showing today before it’s gone!
Contact an agent
Home facts
- Year built:1998
- Subdivision & Development:Crown Oaks
- Listing ID #:21269494
- Added:137 day(s) ago
- Updated:September 28, 2026 at 12:58 PM
Rooms and interior
- Bedrooms:4
- Total bathrooms:2
- Full bathrooms:2
- Flooring:Ceramic Tile, Hardwood
- Kitchen Description:Dishwasher, Electric Cooktop, Microwave
- Living area:2,576 sq. ft.
Heating and cooling
- Cooling:Central Air, Electric
- Heating:Central, Natural Gas
- Central air:Yes
Structure and exterior
- Roof:Composition
- Year built:1998
- Building area:2,576 sq. ft.
- Lot area:0.24 Acres
- Foundation Description:Slab
- Levels:1 Story
Schools
- High school:Denton
- Middle school:Mcmath
- Elementary school:Houston
Finances and disclosures
- Price:$444,900
- Price per sq. ft.:$172.71
- Tax amount:$8,422
Features and amenities
- Appliances:Dishwasher, Electric Cooktop, Microwave
Parking
- Garage:Yes
- Garage spaces:2
 Information provided, in part, by North Texas Real Estate Information Systems, Inc. Last Updated September 28, 2026 Listings with the NTREIS logo are listed by brokerages other than Better Homes and Gardens Real Estate Winans.
New listings near 913 Chapel Drive
- New
 $239,900Active3 beds 2 baths1,123 sq. ft.
924 Monterey Drive, Denton, TX 76209
MLS# 21393517Listed by: RE/MAX DFW ASSOCIATES - New
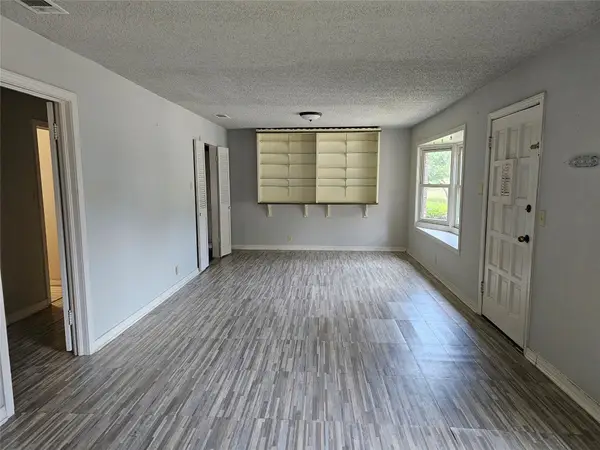 $400,000Active3 beds 3 baths2,846 sq. ft.
2515 Denison Street #home/A & B, Denton, TX 76201
MLS# 21381057Listed by: EXP REALTY LLC - New
 $339,900Active3 beds 2 baths1,676 sq. ft.
2412 Clubhouse Drive, Denton, TX 76210
MLS# 21396956Listed by: COLDWELL BANKER APEX, REALTORS - New
 $392,175Active4 beds 3 baths2,056 sq. ft.
1708 Shooting Star Drive, Denton, TX 76249
MLS# 21396961Listed by: HOMESUSA.COM - New
 $775,000Active2 beds 2 baths2,204 sq. ft.
12509 Lockhart Drive, Denton, TX 76207
MLS# 21395093Listed by: ALL CITY REAL ESTATE, LTD CO - New
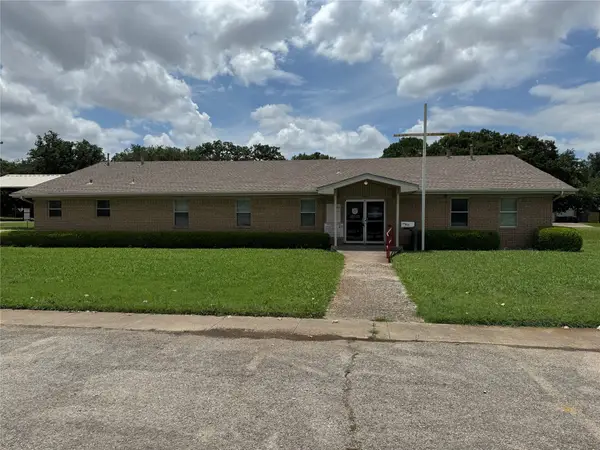 $1,400,000Active5 beds 4 baths3,520 sq. ft.
2801 Elm Street, Denton, TX 76201
MLS# 21396107Listed by: KELLER WILLIAMS CENTRAL - New
 $400,000Active3 beds 2 baths2,001 sq. ft.
3712 Ann Arbor Lane, Denton, TX 76207
MLS# 21386255Listed by: KELLER WILLIAMS REALTY - New
 $1,300,000Active16 beds 8 baths5,760 sq. ft.
2532 Charlotte Street #A-B, Denton, TX 76201
MLS# 21393851Listed by: SEETO REALTY - New
 $449,900Active4 beds 3 baths3,071 sq. ft.
1517 Buena Vista Drive, Denton, TX 76210
MLS# 21395630Listed by: KELLER WILLIAMS REALTY - New
 $488,403Active4 beds 4 baths2,959 sq. ft.
2811 Tamarack Lodge Drive, Texas City, TX 77568
MLS# 82705982Listed by: CASTLEROCK REALTY, LLC


Protect your home and budget from life's surprises with an Assurant Home Warranty, backed by a partner that supports you through every step of homeownership. Explore Plans.
© 2026 Better Homes and Gardens Real Estate LLC. An Anywhere Real Estate company. All rights reserved. Better Homes and Gardens® Real Estate is a registered trademark owned by Meredith Operations Corporation, licensed to Better Homes and Gardens Real Estate LLC and used with permission. Better Homes and Gardens Real Estate LLC fully supports the principles of the Fair Housing Act and the Equal Opportunity Act. Listing information is deemed reliable but is not guaranteed accurate.
Each office is independently owned and operated.
Any services or products provided by third parties are not provided by, affiliated with or related to Better Homes and Gardens Real Estate LLC, or its affiliated companies.