
1014 Clear Springs Drive, Desoto, TX 75115
Local realty services provided by:Better Homes and Gardens Real Estate Rhodes Realty
Listed by: christine coleman
Office: homesmart stars
MLS#:21431240
Source:GDAR
Price summary
- Price:$345,000
- Price per sq. ft.:$128.11
About this home
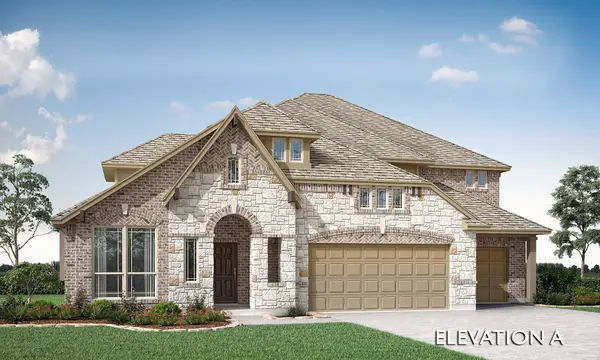
Welcome Home to this charming single story home featuring timeless brick and stone exterior accents and lighting. The home has great curb appeal, a large front yard, matured trees and established landscaping. This 4 bedroom home has 3 bathrooms, 2 master bedrooms, 2 living room spaces, elegant dining room and a breakfast room. Conveniently designed layout also offers a covered patio and a 16 X 30 detached entertainment room and large shed for storage. This home has great potential for comfortable living and future personalization.
Contact an agent
Home facts
- Year built:1976
- Subdivision & Development:South Mdws 1st Sec
- Listing ID #:21431240
- Added:1 day(s) ago
- Updated:November 10, 2026 at 01:48 AM
Rooms and interior
- Bedrooms:4
- Total bathrooms:3
- Full bathrooms:3
- Flooring:Carpet, Ceramic Tile
- Kitchen Description:Dishwasher, Disposal, Double Oven, Electric Cooktop, Electric Oven, Vented Exhaust Fan
- Living area:2,693 sq. ft.
Heating and cooling
- Cooling:Central Air
- Heating:Active Solar, Central
- Central air:Yes
Structure and exterior
- Roof:Composition
- Year built:1976
- Building area:2,693 sq. ft.
- Lot area:0.26 Acres
- Foundation Description:Slab
- Levels:1 Story
Schools
- High school:Desoto
- Middle school:Desoto West
- Elementary school:Beltline
Finances and disclosures
- Price:$345,000
- Price per sq. ft.:$128.11
- Tax amount:$8,082
Features and amenities
- Appliances:Dishwasher, Disposal, Double Oven, Electric Cooktop, Electric Oven, Vented Exhaust Fan
- Amenities:Bay Windows, Security System, Window Coverings
Parking
- Garage:Yes
- Garage spaces:2
 Information provided, in part, by North Texas Real Estate Information Systems, Inc. Last Updated November 10, 2026 Listings with the NTREIS logo are listed by brokerages other than Better Homes and Gardens Real Estate Rhodes Realty.
New listings near 1014 Clear Springs Drive
- New
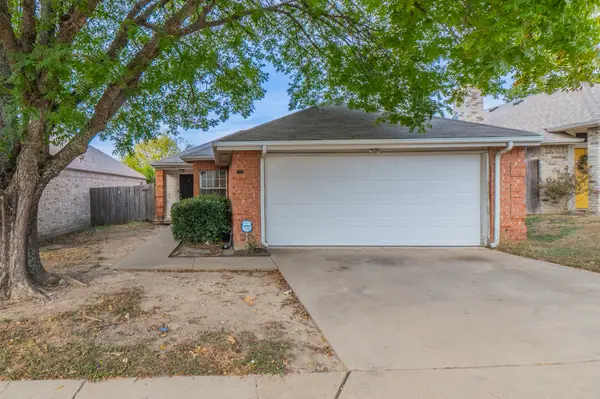 $275,000Active3 beds 2 baths1,468 sq. ft.
719 Ashbrook Drive, DeSoto, TX 75115
MLS# 21429100Listed by: C21 FINE HOMES JUDGE FITE - New
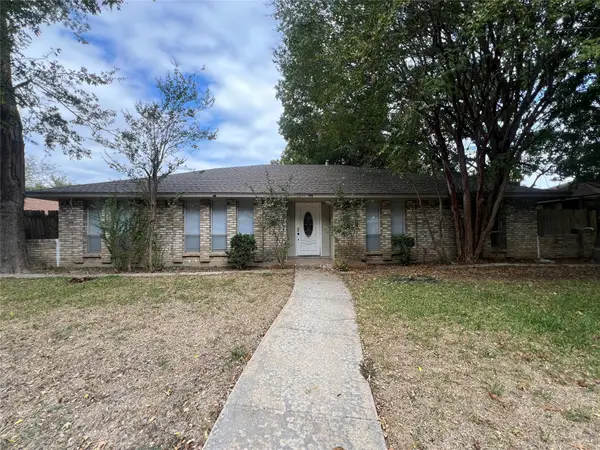 $330,000Active4 beds 3 baths2,859 sq. ft.
1041 Peach Lane, DeSoto, TX 75115
MLS# 21431092Listed by: COMPETITIVE EDGE REALTY LLC - New
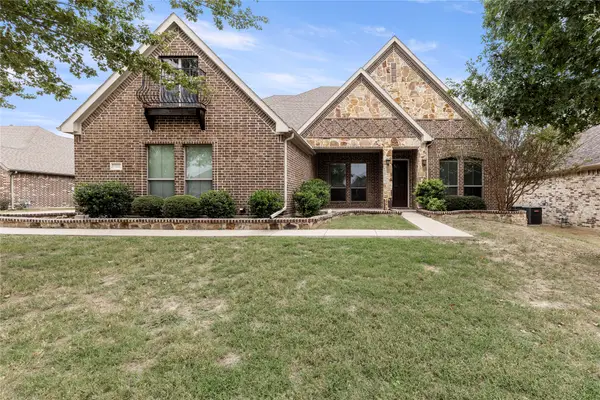 $460,000Active4 beds 3 baths2,837 sq. ft.
612 Buelwood Court, DeSoto, TX 75115
MLS# 21423244Listed by: REAL BROKER, LLC - New
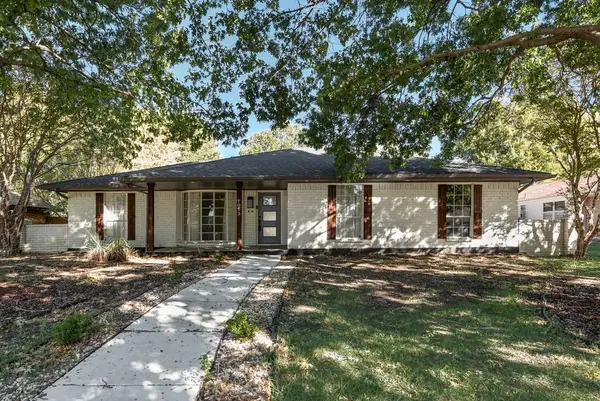 $300,000Active3 beds 2 baths2,076 sq. ft.
1053 Rosewood Drive, DeSoto, TX 75115
MLS# 21429694Listed by: TDREALTY - New
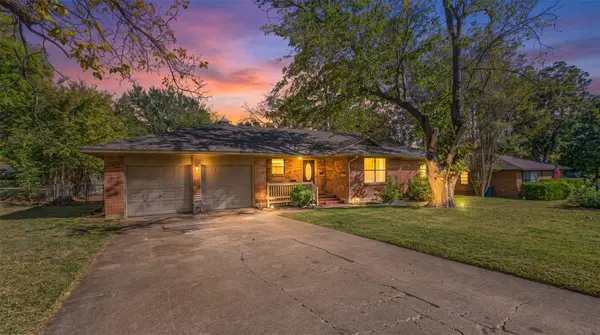 $299,000Active3 beds 3 baths1,777 sq. ft.
602 Ray Andra Drive, DeSoto, TX 75115
MLS# 21430088Listed by: ONDEMAND REALTY - New
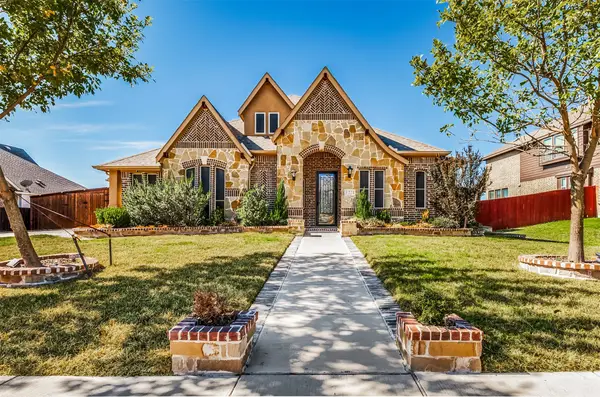 $425,900Active4 beds 3 baths2,798 sq. ft.
1221 Kittery Drive, DeSoto, TX 75115
MLS# 21420829Listed by: EXP REALTY - New
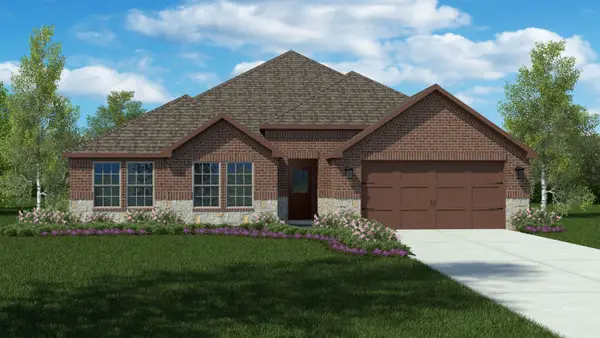 $429,840Active5 beds 3 baths2,697 sq. ft.
440 Livingston Drive, DeSoto, TX 75115
MLS# 21422863Listed by: CENTURY 21 MIKE BOWMAN, INC. - New
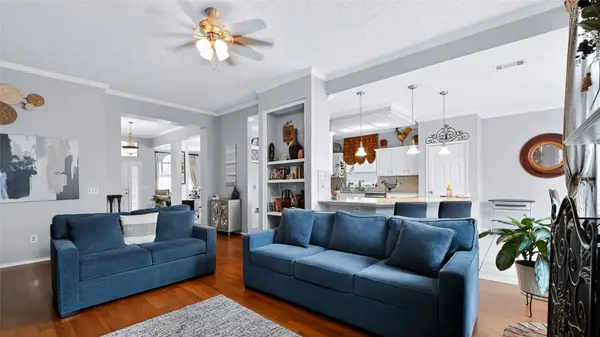 $319,000Active3 beds 2 baths2,285 sq. ft.
220 Boulder Creek Drive, DeSoto, TX 75115
MLS# 21428482Listed by: REFIND REALTY DFW - New
 $743,971Active5 beds 5 baths4,065 sq. ft.
949 Ford Drive, DeSoto, TX 75115
MLS# 21429496Listed by: VISIONS REALTY & INVESTMENTS


Protect your home and budget from life's surprises with an Assurant Home Warranty, backed by a partner that supports you through every step of homeownership. Explore Plans.
© 2026 Better Homes and Gardens Real Estate LLC. An Anywhere Real Estate company. All rights reserved. Better Homes and Gardens® Real Estate is a registered trademark owned by Meredith Operations Corporation, licensed to Better Homes and Gardens Real Estate LLC and used with permission. Better Homes and Gardens Real Estate LLC fully supports the principles of the Fair Housing Act and the Equal Opportunity Act. Listing information is deemed reliable but is not guaranteed accurate.
Each office is independently owned and operated.
Any services or products provided by third parties are not provided by, affiliated with or related to Better Homes and Gardens Real Estate LLC, or its affiliated companies.