
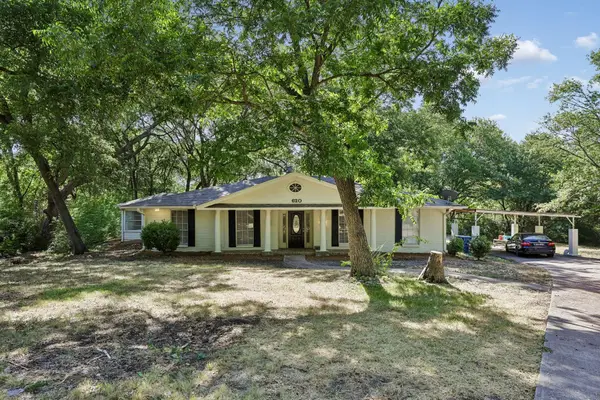
1033 Shadywood Lane, Desoto, TX 75115
Local realty services provided by:Better Homes and Gardens Real Estate Edwards & Associates
1033 Shadywood Lane,Desoto, TX 75115
$198,000Last list price
- 4 Beds
- 2 Baths
- - sq. ft.
- Single family
- Sold
Listed by: t.lee lee
Office: t. lee's heart of tx real esta
MLS#:21359844
Source:GDAR
Sorry, we are unable to map this address
Price summary
- Price:$198,000
About this home
PRICED TO SELL! Spacious, livable home with excellent potential for an investor, renovator, or buyer looking to build equity. Seller knows the property’s condition and has priced it accordingly. Buyers are encouraged to complete their due diligence prior to submitting an offer.
The previous buyer was unable to complete due diligence within the allotted timeframe, so this opportunity is available again.
The foundation has 21 existing piers completed by Brown Foundation, extending from the rear toward the front corners. Additional piers are needed across the front. Plumbing on the bedroom and bathroom side has been completely updated with flexible plumbing.
HVAC and plumbing on the bed-bath side are newer. Bring your contractor and your vision! This property offers substantial opportunity to improve, renovate, and add value.
Contact an agent
Home facts
- Year built:1973
- Subdivision & Development:High Meadows 01
- Listing ID #:21359844
- Added:54 day(s) ago
- Updated:October 09, 2026 at 06:01 AM
Rooms and interior
- Bedrooms:4
- Total bathrooms:2
- Full bathrooms:2
- Flooring:Carpet, Concrete, Luxury Vinyl Plank
- Kitchen Description:Dishwasher, Disposal, Electric Cooktop, Electric Oven, Microwave
Heating and cooling
- Cooling:Attic Fan, Ceiling Fans, Central Air
- Heating:Central
- Central air:Yes
Structure and exterior
- Roof:Composition
- Year built:1973
- Architectural Style:Southwestern
- Construction Materials:Brick
- Foundation Description:Slab
- Levels:1 Story
Schools
- High school:Desoto
- Middle school:Desoto East
- Elementary school:Northside
Finances and disclosures
- Price:$198,000
- Tax amount:$6,809
Features and amenities
- Appliances:Dishwasher, Disposal, Electric Cooktop, Electric Oven, Gas Water Heater, Microwave, Washer
- Laundry features:Washer
- Amenities:Smoke Detectors
Parking
- Garage:Yes
- Garage spaces:2
 Information provided, in part, by North Texas Real Estate Information Systems, Inc. Last Updated October 9, 2026 Listings with the NTREIS logo are listed by brokerages other than Better Homes and Gardens Real Estate Edwards & Associates.
New listings near 1033 Shadywood Lane
- New
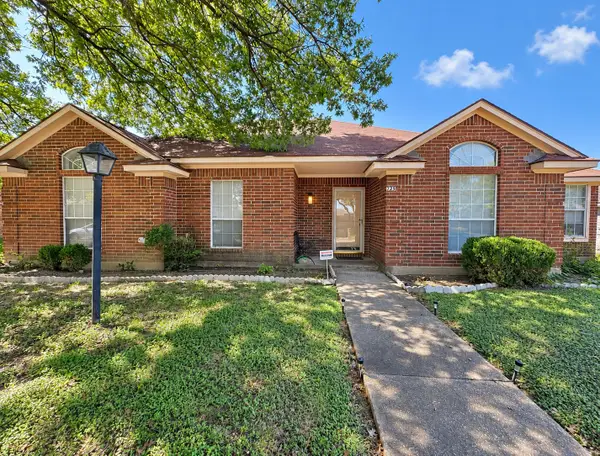 $269,900Active3 beds 2 baths1,602 sq. ft.
725 Andalusia Trail, DeSoto, TX 75115
MLS# 21405364Listed by: VELA REALTY GROUP LLC - Open Sun, 12 to 3pmNew
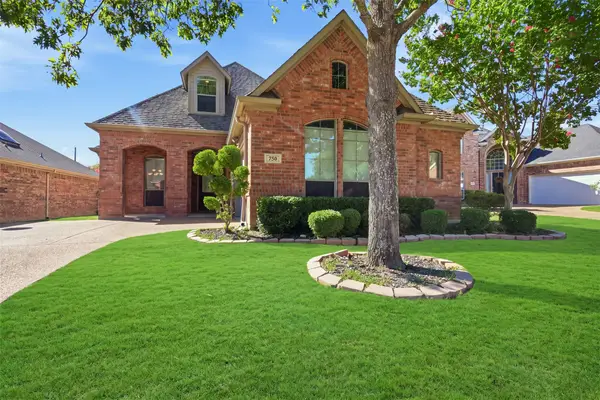 $465,900Active4 beds 3 baths3,065 sq. ft.
750 Village Green Drive, DeSoto, TX 75115
MLS# 21398367Listed by: JPAR NORTH METRO - Open Sat, 2 to 4pmNew
 $299,900Active3 beds 2 baths1,733 sq. ft.
700 Nora Lane, DeSoto, TX 75115
MLS# 21401705Listed by: THE VIBE BROKERAGE, LLC - New
 $375,000Active3 beds 2 baths2,783 sq. ft.
656 The Meadows Parkway, DeSoto, TX 75115
MLS# 21384846Listed by: DIY REALTY - New
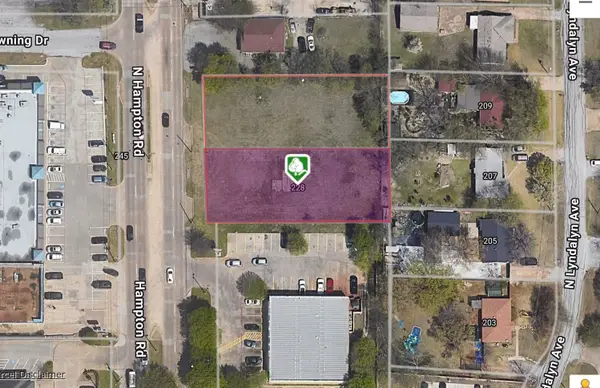 $430,000Active0.67 Acres
228 N Hampton Road, DeSoto, TX 75115
MLS# 21405960Listed by: REPEAT REALTY, LLC - New
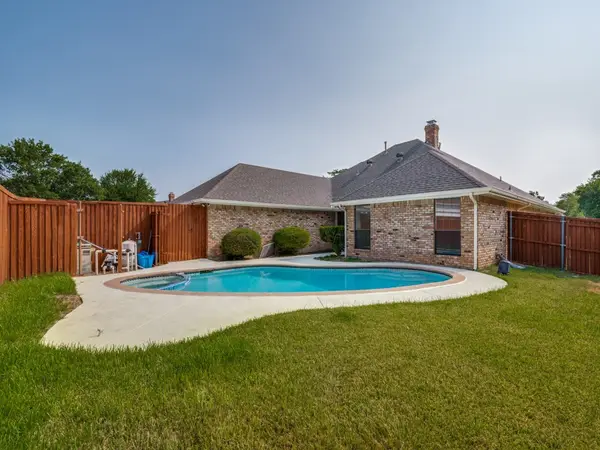 $389,900Active3 beds 3 baths2,424 sq. ft.
629 Bent Creek Drive, DeSoto, TX 75115
MLS# 21406237Listed by: KELLER WILLIAMS FRISCO STARS - New
 $405,000Active4 beds 3 baths2,568 sq. ft.
620 Spinner Road, DeSoto, TX 75115
MLS# 21404106Listed by: BEYCOME BROKERAGE REALTY LLC - New
 $360,000Active4 beds 2 baths2,227 sq. ft.
1026 Rio Vista Drive, DeSoto, TX 75115
MLS# 21403496Listed by: NEIGHBORHOOD ASSISTANCE CORPOR - New
 $199,000Active3 beds 3 baths1,572 sq. ft.
1110 Sandalwood Lane, DeSoto, TX 75115
MLS# 21403017Listed by: CENTURY 21 JUDGE FITE CO. - New
 $260,000Active4 beds 3 baths1,975 sq. ft.
504 Pheasant Lane, DeSoto, TX 75115
MLS# 21403630Listed by: SERHANT TEXAS, LLC


Protect your home and budget from life's surprises with an Assurant Home Warranty, backed by a partner that supports you through every step of homeownership. Explore Plans.
© 2026 Better Homes and Gardens Real Estate LLC. An Anywhere Real Estate company. All rights reserved. Better Homes and Gardens® Real Estate is a registered trademark owned by Meredith Operations Corporation, licensed to Better Homes and Gardens Real Estate LLC and used with permission. Better Homes and Gardens Real Estate LLC fully supports the principles of the Fair Housing Act and the Equal Opportunity Act. Listing information is deemed reliable but is not guaranteed accurate.
Each office is independently owned and operated.
Any services or products provided by third parties are not provided by, affiliated with or related to Better Homes and Gardens Real Estate LLC, or its affiliated companies.