
750 Village Green Drive, Desoto, TX 75115
Local realty services provided by:Better Homes and Gardens Real Estate Lindsey Realty
750 Village Green Drive,Desoto, TX 75115
$465,900
- 4 Beds
- 3 Baths
- 3,065 sq. ft.
- Single family
- Active
Listed by: tabetha mclemore
Office: jpar north metro
MLS#:21398367
Source:GDAR
Price summary
- Price:$465,900
- Price per sq. ft.:$152.01
- Monthly HOA dues:$116.67
About this home
Tucked behind the welcoming gates of Club Parc, this spacious, light-filled 3,065 square foot DeSoto home offers space to gather, room to retreat, and the privacy of a gated community of approximately 50 homes. The 4 bedroom, 3 bath residence welcomes you with high ceilings, abundant natural light, two living areas and a gas-burning fireplace. The kitchen offers granite countertops and generous prep space, and an easy connection to the home's dining areas. The two dining areas offer the flexibility to enjoy both or use one as a home office, study, or a flexible use space.
A desirable split bedroom layout places the primary suite and second bedroom on opposite sides of the main level, offering added privacy including an oversized primary suite designed as a true retreat with a spacious ensuite bath featuring two sinks, garden tub, separate shower and large walk-in closet. Upstairs, two additional bedrooms share a convenient Jack and Jill bath, while the expansive second living area can easily serve as a game room, media room or additional gathering.
Recent updates include fresh interior paint, new carpet in the carpeted areas, LVP wood-look flooring in the kitchen, primary bedroom and bath, and second downstairs bedroom, plus two newly replaced toilets.
Classic brick architecture, graceful arched entryways, and a beautifully landscaped front elevation welcome you home, complemented by a conveniently positioned side-entry, two car garage. This manageable 7,427 sq ft lot provides outdoor space without the upkeep of an oversized yard.
Your next chapter can begin in Club Parc. Experience the space, comfort, and privacy this gated community offers. Schedule your showing today, envision the possibilities, and discover how this home complements your lifestyle. Tour it. Love it. Make it yours....
Contact an agent
Home facts
- Year built:2006
- Subdivision & Development:Club Parc
- Listing ID #:21398367
- Added:1 day(s) ago
- Updated:October 08, 2026 at 06:53 PM
Rooms and interior
- Bedrooms:4
- Total bathrooms:3
- Full bathrooms:3
- Flooring:Brick, Carpet, Ceramic Tile, Luxury Vinyl Plank
- Kitchen Description:Convection Oven, Dishwasher, Double Oven, Electric Range, Ice Maker, Microwave, Refrigerator
- Living area:3,065 sq. ft.
Heating and cooling
- Cooling:Ceiling Fans, Central Air, Electric, Multi Units
- Heating:Central, Fireplaces
- Central air:Yes
Structure and exterior
- Year built:2006
- Building area:3,065 sq. ft.
- Lot area:0.17 Acres
- Lot Features:Few Trees, Interior Lot, Landscaped, Sprinkler System, Subdivision
- Architectural Style:Traditional
- Construction Materials:Brick
- Foundation Description:Slab
- Levels:2 Story
Schools
- High school:Carter
- Middle school:Atwell
- Elementary school:Weiss
Finances and disclosures
- Price:$465,900
- Price per sq. ft.:$152.01
Features and amenities
- Appliances:Convection Oven, Dishwasher, Double Oven, Electric Range, Gas Water Heater, Ice Maker, Microwave, Refrigerator
- Amenities:Gated Community, Security Gate, Security System, Smoke Detectors
Parking
- Garage:Yes
- Garage spaces:2
 Information provided, in part, by North Texas Real Estate Information Systems, Inc. Last Updated October 8, 2026 Listings with the NTREIS logo are listed by brokerages other than Better Homes and Gardens Real Estate Lindsey Realty.
New listings near 750 Village Green Drive
- Open Sat, 2 to 4pmNew
 $299,900Active3 beds 2 baths1,733 sq. ft.
700 Nora Lane, DeSoto, TX 75115
MLS# 21401705Listed by: THE VIBE BROKERAGE, LLC - New
 $375,000Active3 beds 2 baths2,783 sq. ft.
656 The Meadows Parkway, DeSoto, TX 75115
MLS# 21384846Listed by: DIY REALTY - New
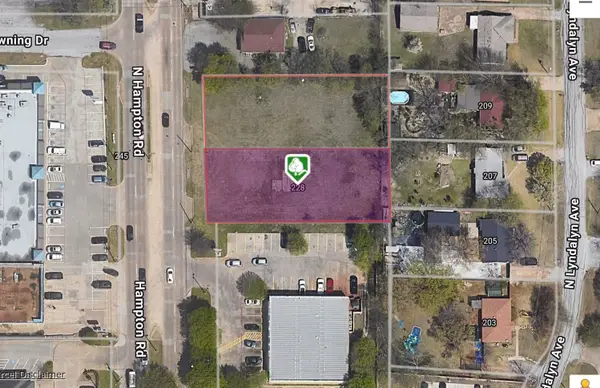 $430,000Active0.67 Acres
228 N Hampton Road, DeSoto, TX 75115
MLS# 21405960Listed by: REPEAT REALTY, LLC - New
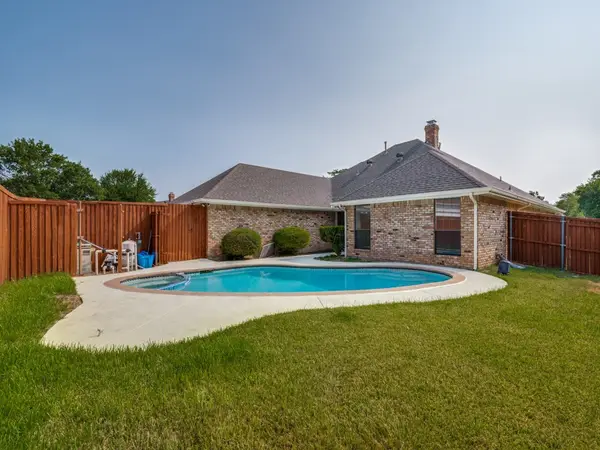 $389,900Active3 beds 3 baths2,424 sq. ft.
629 Bent Creek Drive, DeSoto, TX 75115
MLS# 21406237Listed by: KELLER WILLIAMS FRISCO STARS - New
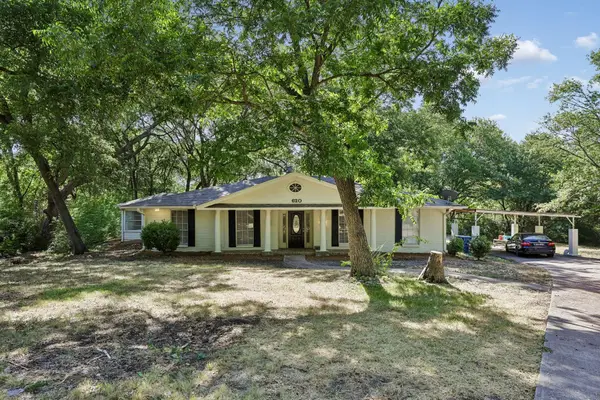 $405,000Active4 beds 3 baths2,568 sq. ft.
620 Spinner Road, DeSoto, TX 75115
MLS# 21404106Listed by: BEYCOME BROKERAGE REALTY LLC - New
 $360,000Active4 beds 2 baths2,227 sq. ft.
1026 Rio Vista Drive, DeSoto, TX 75115
MLS# 21403496Listed by: NEIGHBORHOOD ASSISTANCE CORPOR - New
 $199,000Active3 beds 3 baths1,572 sq. ft.
1110 Sandalwood Lane, DeSoto, TX 75115
MLS# 21403017Listed by: CENTURY 21 JUDGE FITE CO. - New
 $260,000Active4 beds 3 baths1,975 sq. ft.
504 Pheasant Lane, DeSoto, TX 75115
MLS# 21403630Listed by: SERHANT TEXAS, LLC - New
 $549,000Active4 beds 3 baths2,527 sq. ft.
912 Ford Drive, DeSoto, TX 75115
MLS# 21403819Listed by: VISIONS REALTY & INVESTMENTS


Protect your home and budget from life's surprises with an Assurant Home Warranty, backed by a partner that supports you through every step of homeownership. Explore Plans.
© 2026 Better Homes and Gardens Real Estate LLC. An Anywhere Real Estate company. All rights reserved. Better Homes and Gardens® Real Estate is a registered trademark owned by Meredith Operations Corporation, licensed to Better Homes and Gardens Real Estate LLC and used with permission. Better Homes and Gardens Real Estate LLC fully supports the principles of the Fair Housing Act and the Equal Opportunity Act. Listing information is deemed reliable but is not guaranteed accurate.
Each office is independently owned and operated.
Any services or products provided by third parties are not provided by, affiliated with or related to Better Homes and Gardens Real Estate LLC, or its affiliated companies.