
1126 Gannon Lane, Desoto, TX 75115
Local realty services provided by:Better Homes and Gardens Real Estate Lindsey Realty
Listed by: michael king
Office: onyx legacy realty llc.
MLS#:21391634
Source:GDAR
Price summary
- Price:$415,000
- Price per sq. ft.:$207.4
About this home
Completed and move-in ready! This beautifully finished 4-bedroom, 2.5-bath new construction home offers modern design, generous living space, and an oversized 12,000+ sq ft lot. The spacious single-story floor plan centers around an open living and kitchen area featuring quartz countertops, custom cabinetry, a large island, and contemporary finishes throughout.
The primary suite is tucked away for added privacy and features a fireplace, spacious walk-in closet, and beautifully finished ensuite bath. Three additional bedrooms offer plenty of flexibility for family, guests, or a home office.
With a large backyard and plenty of room for outdoor entertaining, play, or future additions, this home offers space inside and out. Brand-new, fully completed, and ready for its first owner!
Contact an agent
Home facts
- Year built:2026
- Subdivision & Development:Rolling Hills 01
- Listing ID #:21391634
- Added:1 day(s) ago
- Updated:September 22, 2026 at 11:51 AM
Rooms and interior
- Bedrooms:4
- Total bathrooms:3
- Full bathrooms:2
- Half bathrooms:1
- Flooring:Luxury Vinyl Plank
- Kitchen Description:Dishwasher, Disposal, Electric Cooktop, Electric Oven, Microwave
- Living area:2,001 sq. ft.
Heating and cooling
- Cooling:Ceiling Fans, Central Air
- Heating:Central, Electric
- Central air:Yes
Structure and exterior
- Roof:Composition, Shake
- Year built:2026
- Building area:2,001 sq. ft.
- Lot area:0.28 Acres
- Architectural Style:Traditional
- Construction Materials:Brick
- Foundation Description:Slab
- Levels:1 Story
Schools
- High school:Carter
- Middle school:West Dallas
- Elementary school:Weiss
Finances and disclosures
- Price:$415,000
- Price per sq. ft.:$207.4
- Tax amount:$775
Features and amenities
- Appliances:Dishwasher, Disposal, Electric Cooktop, Electric Oven, Microwave
Parking
- Garage:Yes
- Garage spaces:2
 Information provided, in part, by North Texas Real Estate Information Systems, Inc. Last Updated September 22, 2026 Listings with the NTREIS logo are listed by brokerages other than Better Homes and Gardens Real Estate Lindsey Realty.
New listings near 1126 Gannon Lane
- New
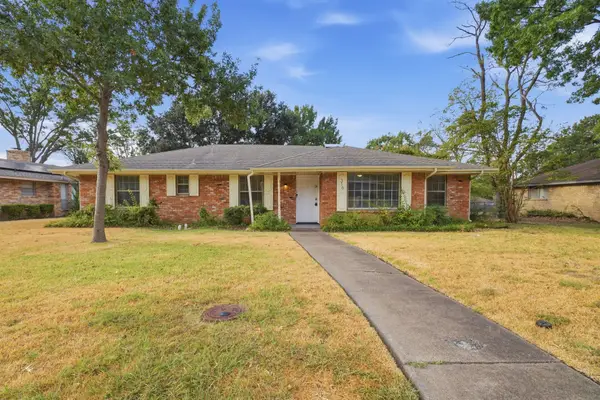 $180,000Active3 beds 2 baths1,796 sq. ft.
316 Ray Avenue, DeSoto, TX 75115
MLS# 21392470Listed by: MAINSTAY BROKERAGE LLC - New
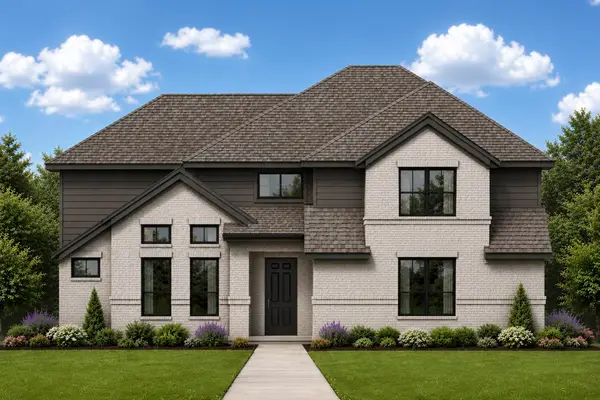 $629,990Active5 beds 5 baths3,917 sq. ft.
1013 Chickasaw Drive, DeSoto, TX 75115
MLS# 21392287Listed by: KELLER WILLIAMS REALTY DPR - New
 $403,340Active4 beds 2 baths2,395 sq. ft.
1333 Honey Creek Drive, DeSoto, TX 75115
MLS# 21384515Listed by: CENTURY 21 MIKE BOWMAN, INC. - New
 $390,000Active5 beds 3 baths2,946 sq. ft.
101 Boulder Creek Drive, DeSoto, TX 75115
MLS# 21388839Listed by: AMAZING REALTY LLC - New
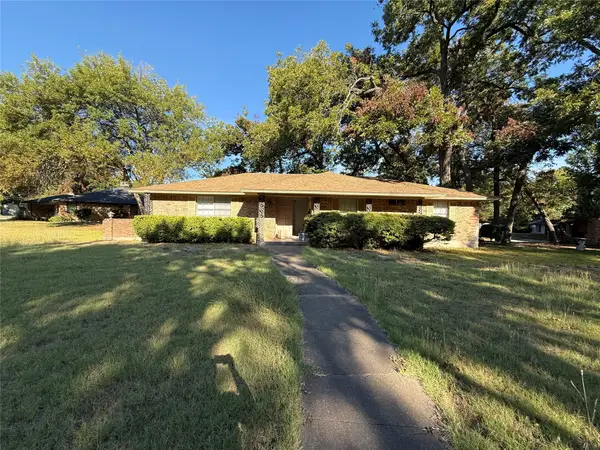 $224,000Active3 beds 3 baths1,807 sq. ft.
301 Lakewood Drive, DeSoto, TX 75115
MLS# 21390883Listed by: VISIONS REALTY & INVESTMENTS - New
 $349,500Active4 beds 4 baths2,250 sq. ft.
808-810 Red Bud Drive, DeSoto, TX 75115
MLS# 21111572Listed by: GILCHRIST & COMPANY - New
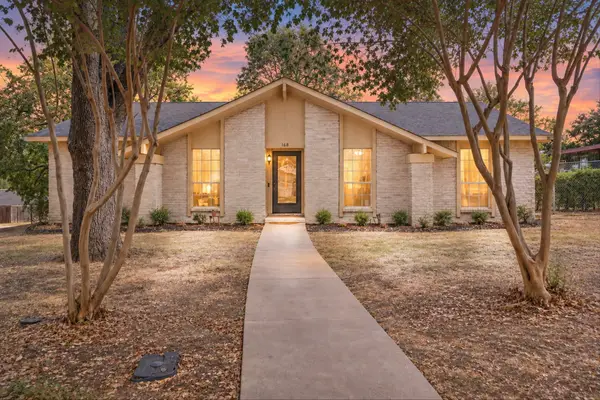 $295,000Active3 beds 2 baths2,134 sq. ft.
168 Faircrest Drive, DeSoto, TX 75115
MLS# 21387528Listed by: REALTY OF AMERICA, LLC - New
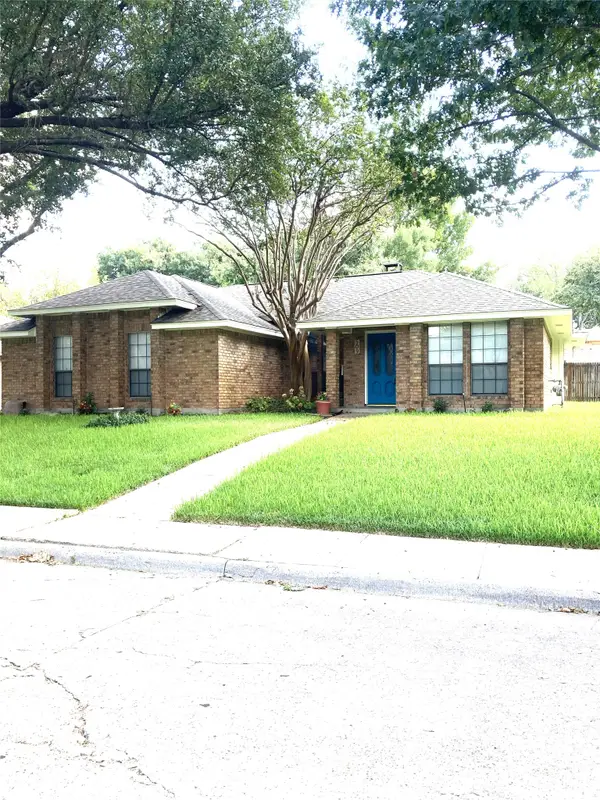 $311,900Active3 beds 2 baths1,754 sq. ft.
509 Wisterglen Drive, DeSoto, TX 75115
MLS# 21388823Listed by: TOWN SQUARE REALTY - New
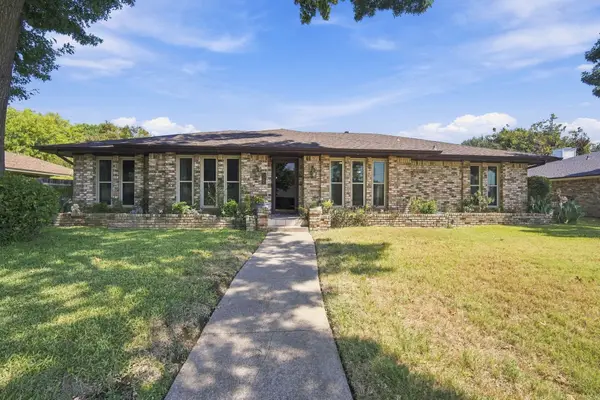 $349,900Active3 beds 2 baths1,936 sq. ft.
1030 Shadywood Lane, DeSoto, TX 75115
MLS# 21388751Listed by: DORMAN REALTORS, LLC


Protect your home and budget from life's surprises with an Assurant Home Warranty, backed by a partner that supports you through every step of homeownership. Explore Plans.
© 2026 Better Homes and Gardens Real Estate LLC. An Anywhere Real Estate company. All rights reserved. Better Homes and Gardens® Real Estate is a registered trademark owned by Meredith Operations Corporation, licensed to Better Homes and Gardens Real Estate LLC and used with permission. Better Homes and Gardens Real Estate LLC fully supports the principles of the Fair Housing Act and the Equal Opportunity Act. Listing information is deemed reliable but is not guaranteed accurate.
Each office is independently owned and operated.
Any services or products provided by third parties are not provided by, affiliated with or related to Better Homes and Gardens Real Estate LLC, or its affiliated companies.