
1132 Devonshire Drive, Desoto, TX 75115
Local realty services provided by:Better Homes and Gardens Real Estate Edwards & Associates
Listed by: lisa speaks
Office: real broker, llc.
MLS#:21330316
Source:GDAR
Price summary
- Price:$374,500
- Price per sq. ft.:$166
About this home
PRICE IMPROVEMENT! Set beneath mature trees in DeSoto’s established Chapel Hill neighborhood, 1132 Devonshire Drive blends custom architectural character with major mechanical and cosmetic upgrades—delivering true move-in-ready peace of mind in a 3 bedroom, 2 bath home.
From the moment you enter, soaring 11-foot ceilings, oversized custom windows, and sculpted architectural archways fill the home with natural light and timeless elegance. Fresh interior and exterior paint paired with brand-new flooring throughout give every room a crisp, modern feel with zero projects left on your to-do list.
Designed for effortless cooking and entertaining, the open kitchen pairs generous storage and a new dishwasher with bespoke touches like sparkling crystal cabinet pulls. When it’s time to unwind, retreat to the spacious primary suite featuring double closets and an en-suite bath equipped with dual sinks and a deep jetted Jacuzzi tub. Even the secondary bathroom elevates daily comfort with dual vanities for family or guests.
Behind the scenes, the big-ticket items are already taken care of:
Late 2025 water heater
Roof and 12-foot privacy fence both roughly five years old
Lifetime transferable foundation warranty for long-term confidence
Full sprinkler system, mature landscaping, and a convenient garage utility sink
There are many homes on the market--but this one is rare and a true beauty where you will walk in and not be disappointed. Tucked into a quiet pocket just around the corner from a local park, shopping, dining, and major commuter highways, 1132 Devonshire Drive is a rare Chapel Hill find where craftsmanship meets lasting value. Schedule your private showing today!...
Contact an agent
Home facts
- Year built:1990
- Subdivision & Development:Chapel Hill 01
- Listing ID #:21330316
- Added:123 day(s) ago
- Updated:November 22, 2026 at 01:27 PM
Rooms and interior
- Bedrooms:3
- Total bathrooms:2
- Full bathrooms:2
- Flooring:Laminate
- Kitchen Description:Dishwasher, Disposal, Gas Oven, Gas Range, Microwave
- Living area:2,256 sq. ft.
Heating and cooling
- Cooling:Ceiling Fans, Central Air, Electric
- Heating:Central, Fireplaces, Natural Gas
- Central air:Yes
Structure and exterior
- Roof:Composition
- Year built:1990
- Building area:2,256 sq. ft.
- Lot area:0.19 Acres
- Architectural Style:Traditional
- Construction Materials:Brick
- Foundation Description:Slab
- Levels:1 Story
Schools
- High school:Desoto
- Middle school:Desoto West,Young
- Elementary school:Cockrell Hill
Finances and disclosures
- Price:$374,500
- Price per sq. ft.:$166
- Tax amount:$7,755
Features and amenities
- Appliances:Dishwasher, Disposal, Gas Oven, Gas Range, Gas Water Heater, Microwave
- Amenities:Carbon Monoxide Detectors, Security System, Smoke Detectors
Parking
- Garage:Yes
- Garage spaces:2
 Information provided, in part, by North Texas Real Estate Information Systems, Inc. Last Updated November 22, 2026 Listings with the NTREIS logo are listed by brokerages other than Better Homes and Gardens Real Estate Edwards & Associates.
New listings near 1132 Devonshire Drive
- New
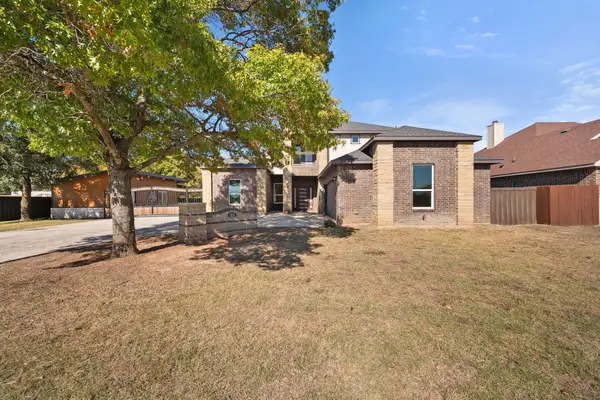 $649,999Active4 beds 5 baths3,143 sq. ft.
149 Ace Drive, DeSoto, TX 75115
MLS# 21438749Listed by: TEXAS COMMUNITY REALTY - New
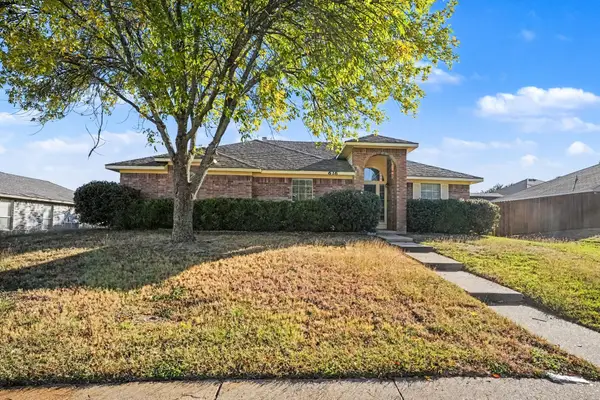 $269,900Active3 beds 2 baths1,673 sq. ft.
616 Cresent Drive, DeSoto, TX 75115
MLS# 21439469Listed by: CENTRAL METRO REALTY - New
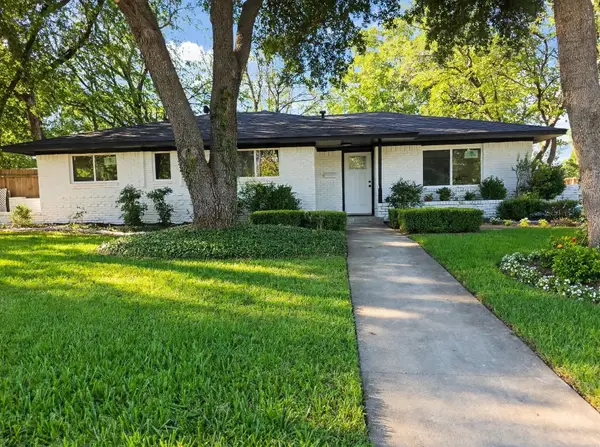 $329,000Active3 beds 2 baths1,437 sq. ft.
309 Bailey Drive, DeSoto, TX 75115
MLS# 21441095Listed by: REGAL, REALTORS - New
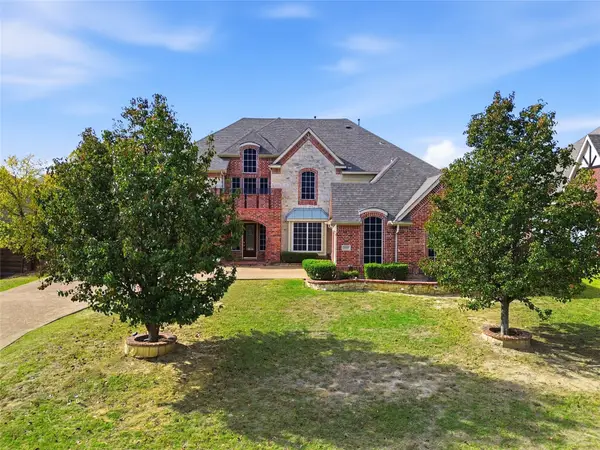 $521,000Active6 beds 4 baths5,141 sq. ft.
1009 Angie Lane, DeSoto, TX 75115
MLS# 21440601Listed by: EBBY HALLIDAY REALTORS - New
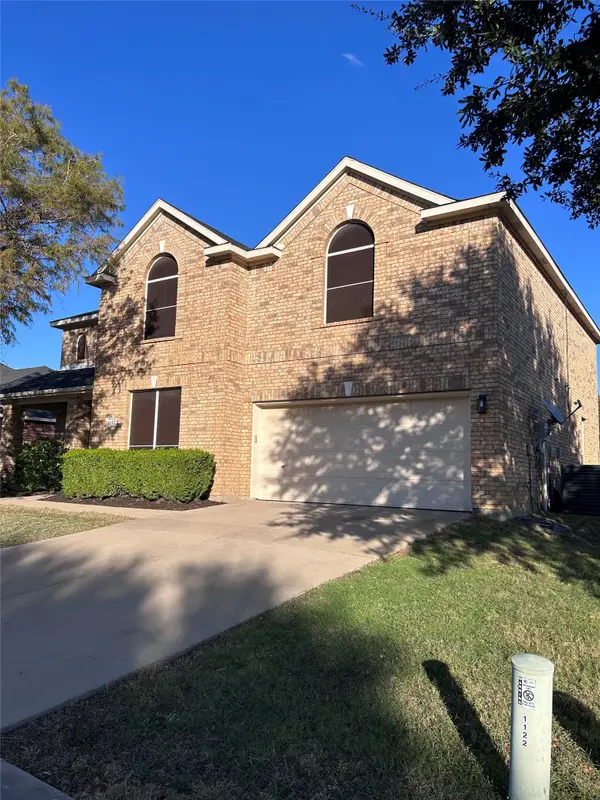 $385,000Active4 beds 3 baths3,141 sq. ft.
1122 Meadowlark Ln, DeSoto, TX 75115
MLS# 21436708Listed by: BEAM REAL ESTATE, LLC - New
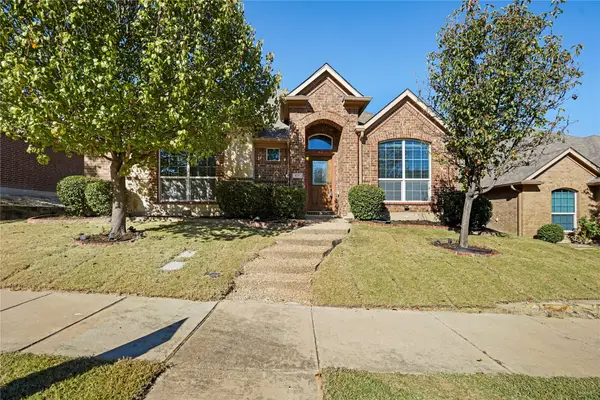 $380,000Active3 beds 2 baths2,717 sq. ft.
409 Castle Street, DeSoto, TX 75115
MLS# 21440167Listed by: COLDWELL BANKER REALTY PLANO - New
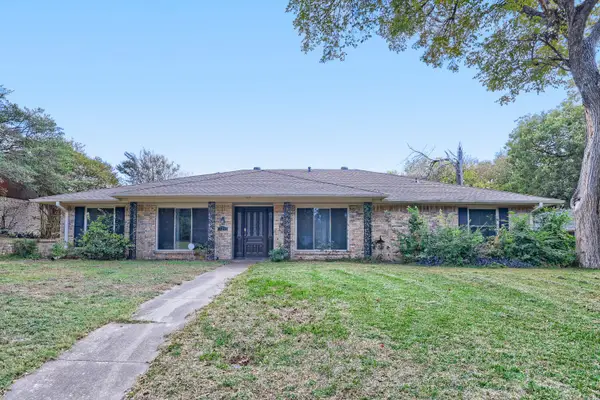 $300,000Active4 beds 3 baths2,206 sq. ft.
720 The Meadows Parkway, DeSoto, TX 75115
MLS# 21431954Listed by: ORCHARD BROKERAGE - New
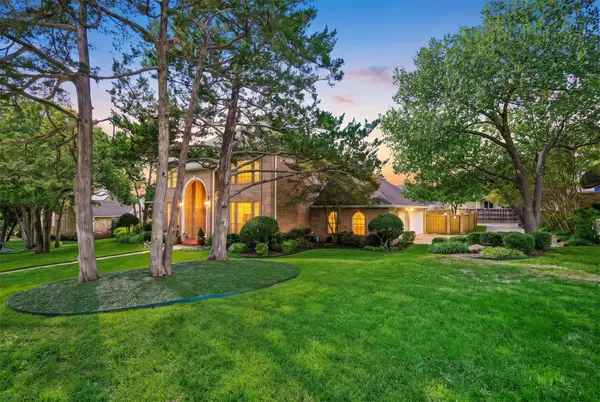 $645,000Active4 beds 4 baths4,040 sq. ft.
1311 Cardigan Lane, DeSoto, TX 75115
MLS# 21438846Listed by: COMPASS RE TEXAS, LLC. - New
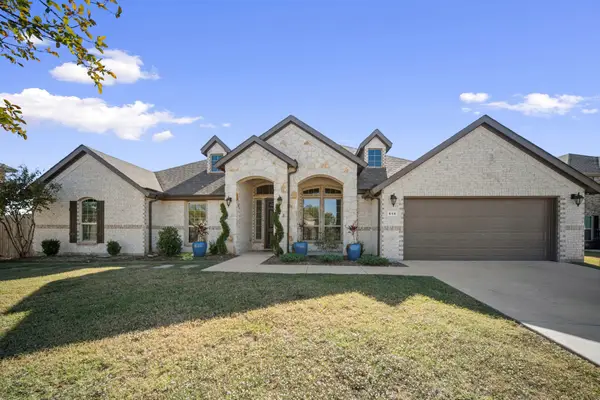 $519,900Active4 beds 3 baths2,666 sq. ft.
616 Candace Drive, DeSoto, TX 75115
MLS# 21423863Listed by: EXP REALTY - KRISSY MIRELES TEAM - New
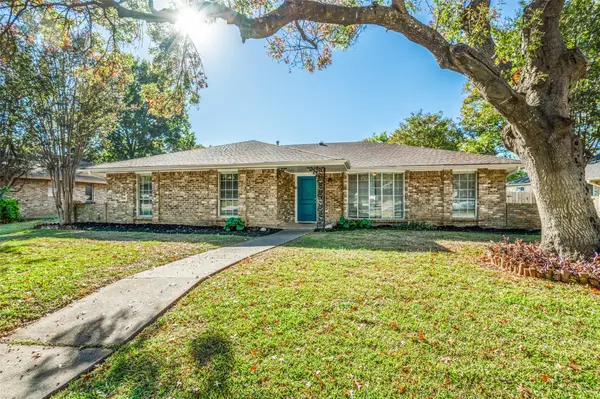 $299,900Active3 beds 2 baths2,220 sq. ft.
1040 Rosewood Drive, DeSoto, TX 75115
MLS# 21434152Listed by: KELLER WILLIAMS REALTY DPR


Protect your home and budget from life's surprises with an Assurant Home Warranty, backed by a partner that supports you through every step of homeownership. Explore Plans.
© 2026 Better Homes and Gardens Real Estate LLC. An Anywhere Real Estate company. All rights reserved. Better Homes and Gardens® Real Estate is a registered trademark owned by Meredith Operations Corporation, licensed to Better Homes and Gardens Real Estate LLC and used with permission. Better Homes and Gardens Real Estate LLC fully supports the principles of the Fair Housing Act and the Equal Opportunity Act. Listing information is deemed reliable but is not guaranteed accurate.
Each office is independently owned and operated.
Any services or products provided by third parties are not provided by, affiliated with or related to Better Homes and Gardens Real Estate LLC, or its affiliated companies.