
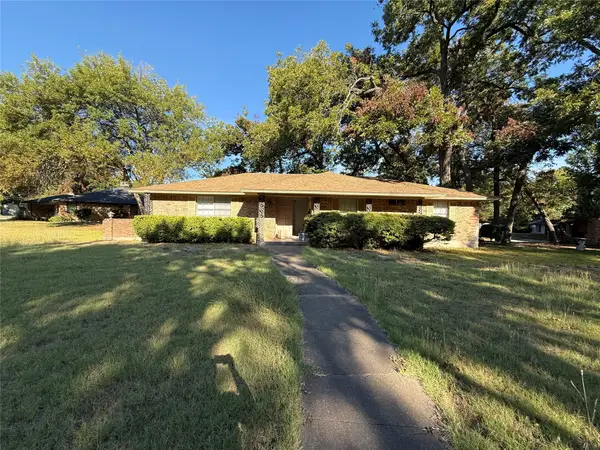
1213 Goffin Drive, Desoto, TX 75115
Local realty services provided by:Better Homes and Gardens Real Estate Winans
Listed by: floyd stanmore, mallane scott
Office: lanee scott realtors, llc.
MLS#:21342524
Source:GDAR
Price summary
- Price:$278,000
- Price per sq. ft.:$105.74
- Monthly HOA dues:$22.92
About this home
Highest & Best Hold Period active - expires 07.31.2026 01:00 PM CST Spacious 4-bedroom, 2.5 bath two-story home in the established community of Mockingbird Hill. Property has new roof 2026, but in need of some repairs. This property offers over 2,600 sf of living space with an open layout. The main floor includes a formal dining, a large family room with fireplace, and an extended galley kitchen with granite countertops, tile backsplash, abundant cabinetry, and a breakfast area overlooking the backyard. The private owner’s suite is located downstairs and features a walk-in closet, dual vanities, soaking tub, and separate shower. Upstairs you will find a large game room, secondary bedrooms, and a full bath with dual sinks. Additional highlights include a utility room with shelving, two-car garage, fenced backyard, and extended driveway. NEW ROOF JULY 2026
Contact an agent
Home facts
- Year built:2015
- Subdivision & Development:Mockingbird Hill Sec 06
- Listing ID #:21342524
- Added:59 day(s) ago
- Updated:September 25, 2026 at 08:18 AM
Rooms and interior
- Bedrooms:4
- Total bathrooms:3
- Full bathrooms:2
- Half bathrooms:1
- Flooring:Carpet, Ceramic Tile, Tile
- Kitchen Description:Dishwasher, Disposal, Electric Cooktop, Electric Oven, Microwave
- Living area:2,629 sq. ft.
Heating and cooling
- Cooling:Ceiling Fans, Central Air, Electric
- Heating:Central, Electric
- Central air:Yes
Structure and exterior
- Roof:Composition
- Year built:2015
- Building area:2,629 sq. ft.
- Lot area:0.18 Acres
- Lot Features:Interior Lot
- Architectural Style:Traditional
- Construction Materials:Brick
- Foundation Description:Slab
- Levels:2 Story
Schools
- High school:Desoto
- Middle school:Curtistene S Mccowan
- Elementary school:Moates
Finances and disclosures
- Price:$278,000
- Price per sq. ft.:$105.74
- Tax amount:$8,982
Features and amenities
- Appliances:Dishwasher, Disposal, Electric Cooktop, Electric Oven, Microwave
- Amenities:Security Lights, Smoke Detectors, Window Coverings
Parking
- Garage:Yes
- Garage spaces:2
 Information provided, in part, by North Texas Real Estate Information Systems, Inc. Last Updated September 25, 2026 Listings with the NTREIS logo are listed by brokerages other than Better Homes and Gardens Real Estate Winans.
New listings near 1213 Goffin Drive
- New
 $269,000Active3 beds 2 baths1,345 sq. ft.
1504 Parrot Court, DeSoto, TX 75115
MLS# 21389556Listed by: ORCHARD BROKERAGE - New
 $425,000Active4 beds 3 baths2,829 sq. ft.
1304 Carriage Creek Drive, DeSoto, TX 75115
MLS# 21393024Listed by: MONUMENT REALTY - New
 $339,900Active3 beds 3 baths2,707 sq. ft.
1407 Sagewood Drive, DeSoto, TX 75115
MLS# 21391297Listed by: LANEE SCOTT REALTORS, LLC - New
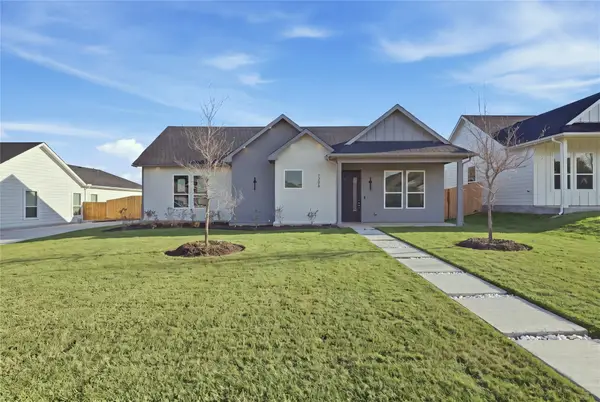 $415,000Active4 beds 3 baths2,001 sq. ft.
1206 Gannon Lane, DeSoto, TX 75115
MLS# 21392684Listed by: ONYX LEGACY REALTY LLC - New
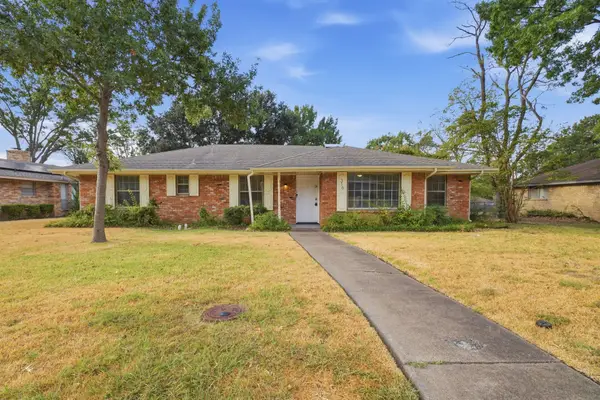 $180,000Active3 beds 2 baths1,796 sq. ft.
316 Ray Avenue, DeSoto, TX 75115
MLS# 21392470Listed by: MAINSTAY BROKERAGE LLC - Open Sat, 10am to 5pmNew
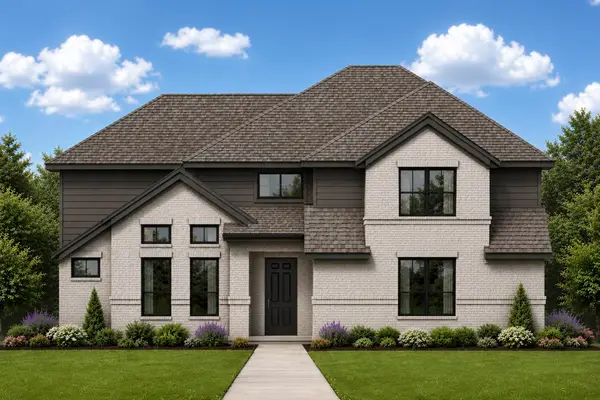 $629,990Active5 beds 5 baths3,917 sq. ft.
1013 Chickasaw Drive, DeSoto, TX 75115
MLS# 21392287Listed by: KELLER WILLIAMS REALTY DPR - New
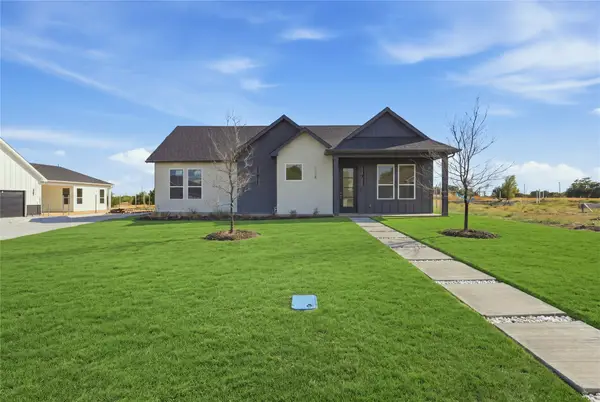 $415,000Active4 beds 3 baths2,001 sq. ft.
1126 Gannon Lane, DeSoto, TX 75115
MLS# 21391634Listed by: ONYX LEGACY REALTY LLC - New
 $403,340Active4 beds 2 baths2,395 sq. ft.
1333 Honey Creek Drive, DeSoto, TX 75115
MLS# 21384515Listed by: CENTURY 21 MIKE BOWMAN, INC. - New
 $390,000Active5 beds 3 baths2,946 sq. ft.
101 Boulder Creek Drive, DeSoto, TX 75115
MLS# 21388839Listed by: AMAZING REALTY LLC - New
 $224,000Active3 beds 3 baths1,807 sq. ft.
301 Lakewood Drive, DeSoto, TX 75115
MLS# 21390883Listed by: VISIONS REALTY & INVESTMENTS


Protect your home and budget from life's surprises with an Assurant Home Warranty, backed by a partner that supports you through every step of homeownership. Explore Plans.
© 2026 Better Homes and Gardens Real Estate LLC. An Anywhere Real Estate company. All rights reserved. Better Homes and Gardens® Real Estate is a registered trademark owned by Meredith Operations Corporation, licensed to Better Homes and Gardens Real Estate LLC and used with permission. Better Homes and Gardens Real Estate LLC fully supports the principles of the Fair Housing Act and the Equal Opportunity Act. Listing information is deemed reliable but is not guaranteed accurate.
Each office is independently owned and operated.
Any services or products provided by third parties are not provided by, affiliated with or related to Better Homes and Gardens Real Estate LLC, or its affiliated companies.