
1333 Honey Creek Drive, Desoto, TX 75115
Local realty services provided by:Better Homes and Gardens Real Estate Senter, REALTORS(R)
1333 Honey Creek Drive,Desoto, TX 75115
$403,340
- 4 Beds
- 2 Baths
- 2,395 sq. ft.
- Single family
- Active
Listed by: stephen kahn
Office: century 21 mike bowman, inc.
MLS#:21384515
Source:GDAR
Price summary
- Price:$403,340
- Price per sq. ft.:$168.41
- Monthly HOA dues:$29.17
About this home
D.R. Horton America's Builder is now selling in Parkerville Meadows in Desoto and Desoto ISD! Offering captivating floor plans packed with a host of included features and high end finishes designed for every stage of life! Stunning Single Story 4 bedroom Harrison Floorplan-Elevation G, with an estimated Fall completion. Home features a Study, open concept Living, Dining and large Chef's Kitchen in the heart of the Home with large Island, Granite Countertops, pendant lights, cabinet hardware, Stainless Steel Appliances, Electric Range, and big walk-in Pantry. Spacious Living and large Primary Bedroom with garden tub, separate walk-in shower and walk-in Closet. Designer Package including tiled Entry, Halls, Living, Dining and Wet areas plus Home is Connected Smart Home Technology. Covered back Patio, full gutters, 6 foot fenced Backyard, Landscaping Package, full Sprinkler System, Garage Door Opener and much more! Residents can enjoy leisurely walks along the community’s walking trail or let children play and explore at the on-site park and playground. For shopping and dining, Uptown Village Mall is just a short drive away, offering a variety of stores and restaurants to explore. And enjoy quick access to major roadways like Hwy 67 and I-20, allowing easy travel to downtown Dallas and surrounding areas....
Contact an agent
Home facts
- Year built:2026
- Subdivision & Development:Parkerville Meadows
- Listing ID #:21384515
- Added:1 day(s) ago
- Updated:September 22, 2026 at 11:51 AM
Rooms and interior
- Bedrooms:4
- Total bathrooms:2
- Full bathrooms:2
- Flooring:Carpet, Ceramic Tile
- Kitchen Description:Dishwasher, Disposal, Electric Range, Microwave, Vented Exhaust Fan
- Living area:2,395 sq. ft.
Heating and cooling
- Cooling:Central Air, Electric, Heat Pump
- Heating:Central, Electric
- Central air:Yes
Structure and exterior
- Roof:Composition
- Year built:2026
- Building area:2,395 sq. ft.
- Lot area:0.17 Acres
- Lot Features:Few Trees, Interior Lot, Landscaped, Sprinkler System, Subdivision
- Architectural Style:Traditional
- Construction Materials:Brick, Frame
- Foundation Description:Slab
- Levels:1 Story
Schools
- High school:Desoto
- Middle school:Curtistene S Mccowan
- Elementary school:Moates
Finances and disclosures
- Price:$403,340
- Price per sq. ft.:$168.41
Features and amenities
- Appliances:Dishwasher, Disposal, Electric Range, Electric Water Heater, Microwave, Vented Exhaust Fan
- Amenities:Smoke Detectors
- Smart home:Yes
Parking
- Garage:Yes
- Garage spaces:2
 Information provided, in part, by North Texas Real Estate Information Systems, Inc. Last Updated September 22, 2026 Listings with the NTREIS logo are listed by brokerages other than Better Homes and Gardens Real Estate Senter, REALTORS(R).
New listings near 1333 Honey Creek Drive
- New
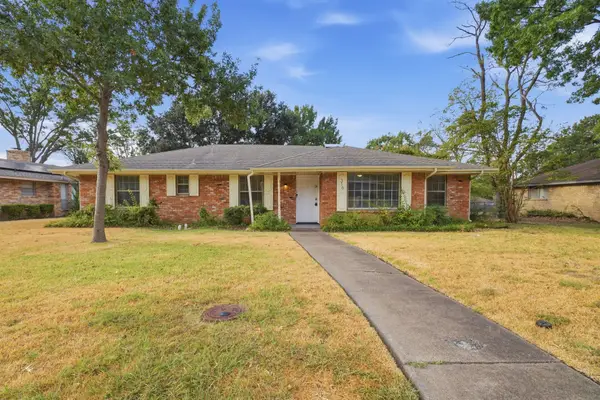 $180,000Active3 beds 2 baths1,796 sq. ft.
316 Ray Avenue, DeSoto, TX 75115
MLS# 21392470Listed by: MAINSTAY BROKERAGE LLC - New
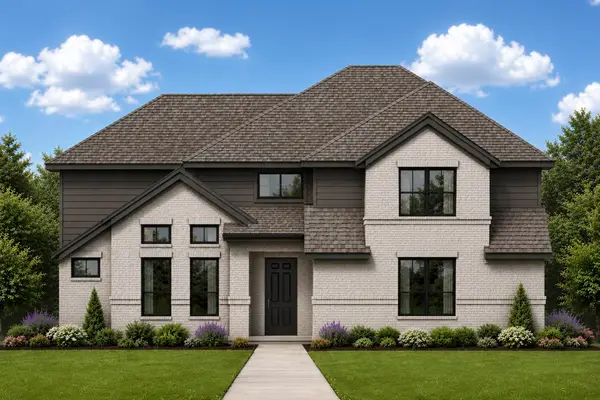 $629,990Active5 beds 5 baths3,917 sq. ft.
1013 Chickasaw Drive, DeSoto, TX 75115
MLS# 21392287Listed by: KELLER WILLIAMS REALTY DPR - New
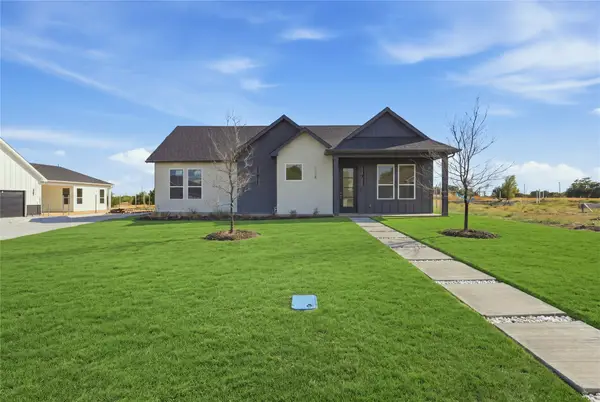 $415,000Active4 beds 3 baths2,001 sq. ft.
1126 Gannon Lane, DeSoto, TX 75115
MLS# 21391634Listed by: ONYX LEGACY REALTY LLC - New
 $390,000Active5 beds 3 baths2,946 sq. ft.
101 Boulder Creek Drive, DeSoto, TX 75115
MLS# 21388839Listed by: AMAZING REALTY LLC - New
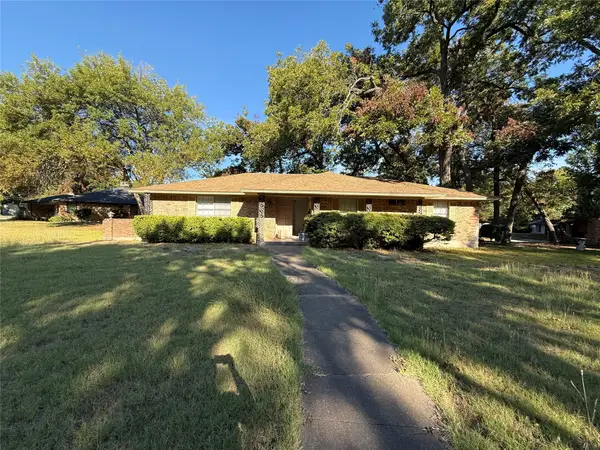 $224,000Active3 beds 3 baths1,807 sq. ft.
301 Lakewood Drive, DeSoto, TX 75115
MLS# 21390883Listed by: VISIONS REALTY & INVESTMENTS - New
 $349,500Active4 beds 4 baths2,250 sq. ft.
808-810 Red Bud Drive, DeSoto, TX 75115
MLS# 21111572Listed by: GILCHRIST & COMPANY - New
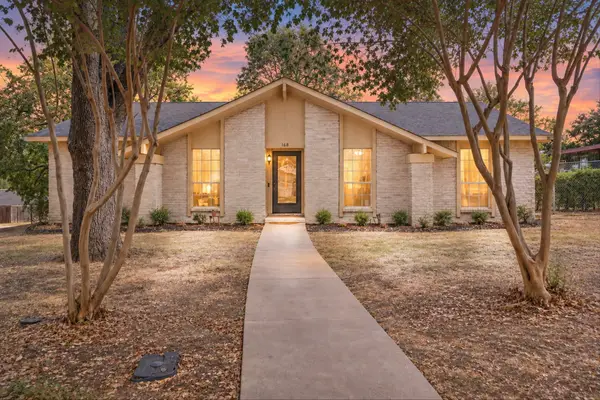 $295,000Active3 beds 2 baths2,134 sq. ft.
168 Faircrest Drive, DeSoto, TX 75115
MLS# 21387528Listed by: REALTY OF AMERICA, LLC - New
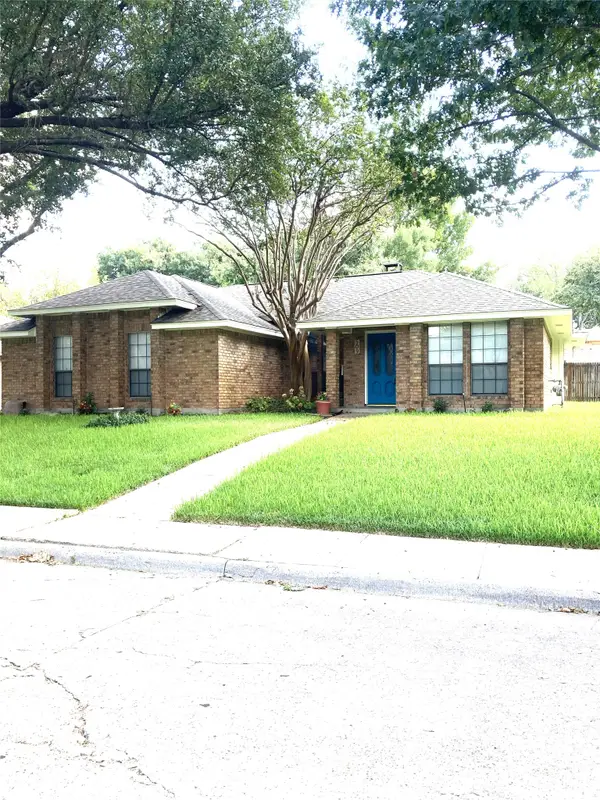 $311,900Active3 beds 2 baths1,754 sq. ft.
509 Wisterglen Drive, DeSoto, TX 75115
MLS# 21388823Listed by: TOWN SQUARE REALTY - New
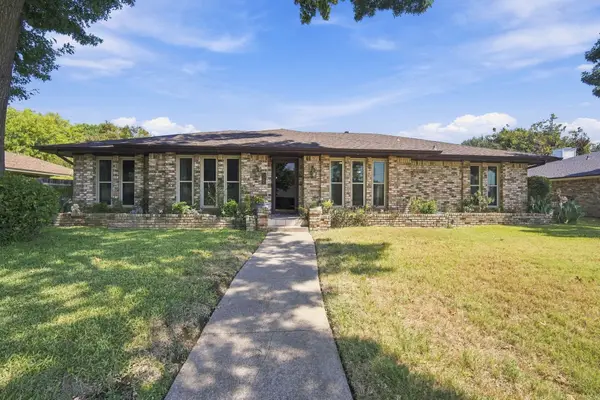 $349,900Active3 beds 2 baths1,936 sq. ft.
1030 Shadywood Lane, DeSoto, TX 75115
MLS# 21388751Listed by: DORMAN REALTORS, LLC


Protect your home and budget from life's surprises with an Assurant Home Warranty, backed by a partner that supports you through every step of homeownership. Explore Plans.
© 2026 Better Homes and Gardens Real Estate LLC. An Anywhere Real Estate company. All rights reserved. Better Homes and Gardens® Real Estate is a registered trademark owned by Meredith Operations Corporation, licensed to Better Homes and Gardens Real Estate LLC and used with permission. Better Homes and Gardens Real Estate LLC fully supports the principles of the Fair Housing Act and the Equal Opportunity Act. Listing information is deemed reliable but is not guaranteed accurate.
Each office is independently owned and operated.
Any services or products provided by third parties are not provided by, affiliated with or related to Better Homes and Gardens Real Estate LLC, or its affiliated companies.