
2038 Mammoth Drive, Desoto, TX 75115
Local realty services provided by:Better Homes and Gardens Real Estate Edwards & Associates
Listed by: marsha ashlock
Office: visions realty & investments
MLS#:21416460
Source:GDAR
Price summary
- Price:$530,073
- Price per sq. ft.:$209.76
- Monthly HOA dues:$22.08
About this home
NEW! NEVER LIVED IN. Estimated completion December 2026. Bloomfield Homes' Caraway offers 4 bedrooms, 3 full baths, and a 2-car garage in a one-story design on an oversized interior greenbelt lot in Homestead at Daniel Farms. The greenbelt setting gives the covered back patio a sense of separation, while the interior balances open gathering spaces with bedrooms in distinct areas. A secondary suite near the front has its own bath and walk-in closet. Across the foyer, 2 more bedrooms share another full bath, with Bedroom 4 replacing the formal dining room. The primary suite occupies the rear of the home, where separate vanities, a soaking tub, and a separate shower create a well-defined bath layout. Its walk-in closet connects directly to the laundry room. A useful shortcut! In the family room, a stone fireplace rises to a cedar mantel, with gas logs adding a ready-made focal point. Upgraded wood flooring brings texture to the interior, and the open connection to the kitchen keeps the shared spaces feeling cohesive. Quartz countertops and an island anchor the Deluxe Kitchen, paired with gas cooking and double electric ovens featuring Air Fry mode. The breakfast area sits beside rear windows and the patio door, bringing dining and outdoor seating together without a separate formal room. Window seats and installed window coverings add finishing touches, while a mud room supports the everyday routine. At the front, a covered porch and upgraded 8-foot door introduce the home. Contact Bloomfield Homes to visit the Homestead at Daniel Farms model today!...
Contact an agent
Home facts
- Year built:2026
- Subdivision & Development:Creeks of Homestead
- Listing ID #:21416460
- Added:1 day(s) ago
- Updated:October 21, 2026 at 12:52 PM
Rooms and interior
- Bedrooms:4
- Total bathrooms:3
- Full bathrooms:3
- Flooring:Laminate, Tile, Wood
- Kitchen Description:Dishwasher, Disposal, Double Oven, Electric Oven, Gas Cooktop, Microwave, Vented Exhaust Fan
- Living area:2,527 sq. ft.
Heating and cooling
- Cooling:Ceiling Fans, Central Air, Electric
- Heating:Central, Fireplaces, Natural Gas
- Central air:Yes
Structure and exterior
- Roof:Composition
- Year built:2026
- Building area:2,527 sq. ft.
- Lot area:0.16 Acres
- Lot Features:Few Trees, Greenbelt, Interior Lot, Landscaped, Sprinkler System, Subdivision
- Architectural Style:Traditional
- Construction Materials:Brick, Stone
- Foundation Description:Slab
- Levels:1 Story
Schools
- High school:Duncanville
- Middle school:Reed
- Elementary school:Alexander
Finances and disclosures
- Price:$530,073
- Price per sq. ft.:$209.76
Features and amenities
- Appliances:Dishwasher, Disposal, Double Oven, Electric Oven, Gas Cooktop, Gas Water Heater, Microwave, Tankless Water Heater, Vented Exhaust Fan
- Amenities:Carbon Monoxide Detectors, Smoke Detectors, Window Coverings
Parking
- Garage:Yes
- Garage spaces:2
 Information provided, in part, by North Texas Real Estate Information Systems, Inc. Last Updated October 21, 2026 Listings with the NTREIS logo are listed by brokerages other than Better Homes and Gardens Real Estate Edwards & Associates.
New listings near 2038 Mammoth Drive
- New
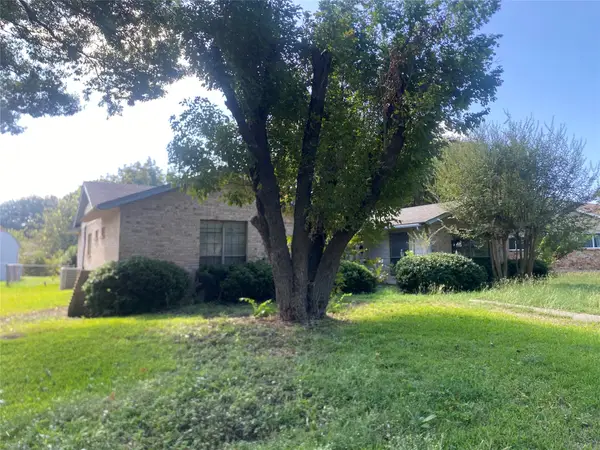 $199,900Active3 beds 2 baths1,901 sq. ft.
308 Valleyglen Drive, DeSoto, TX 75115
MLS# 21415902Listed by: REI NATION REAL ESTATE - New
 $250,000Active3 beds 2 baths1,911 sq. ft.
1226 Sequoia Drive, DeSoto, TX 75115
MLS# 21416522Listed by: OPENDOOR BROKERAGE, LLC - Open Sun, 12 to 2:30pmNew
 $850,000Active5 beds 4 baths3,778 sq. ft.
1135 Willow Lake Drive, DeSoto, TX 75115
MLS# 21416102Listed by: ORCHARD BROKERAGE - New
 $359,000Active4 beds 3 baths3,176 sq. ft.
1721 Wylie Creek Drive, DeSoto, TX 75115
MLS# 21413567Listed by: BRECKENRIDGE&ASSOCIATES REALTY - New
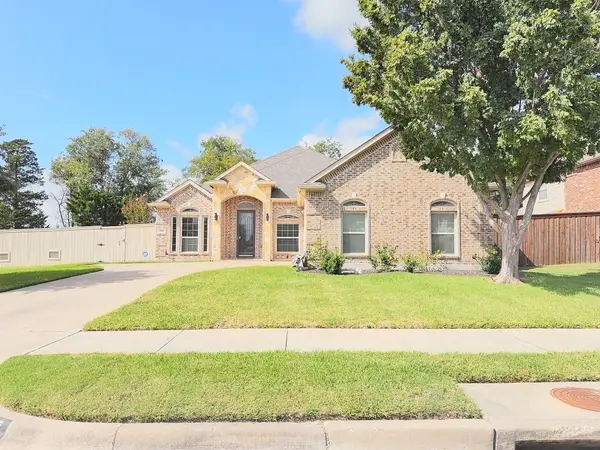 $395,000Active3 beds 2 baths2,396 sq. ft.
717 Keswick Drive, DeSoto, TX 75115
MLS# 21414612Listed by: KELLER WILLIAMS URBAN DALLAS - New
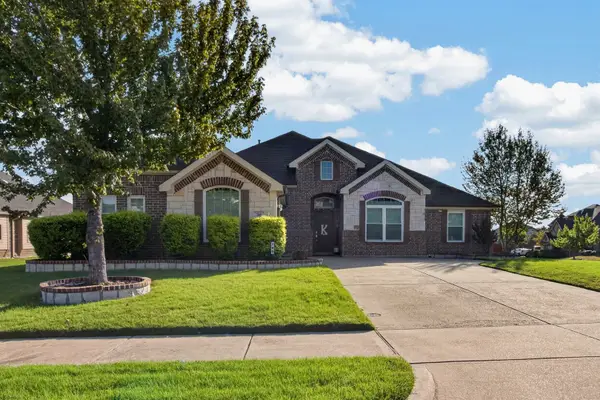 $399,000Active4 beds 3 baths2,500 sq. ft.
700 Edgewood Drive, DeSoto, TX 75115
MLS# 21410477Listed by: THE TROPHY GROUP, LLC - New
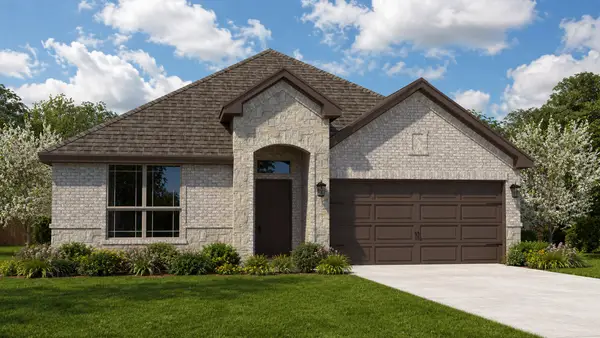 $368,020Active4 beds 2 baths1,684 sq. ft.
1434 Canterbury Trail, DeSoto, TX 75115
MLS# 21413171Listed by: CENTURY 21 MIKE BOWMAN, INC. - New
 $380,840Active4 beds 2 baths1,946 sq. ft.
1505 Sheldon Drive, DeSoto, TX 75115
MLS# 21413191Listed by: CENTURY 21 MIKE BOWMAN, INC. - New
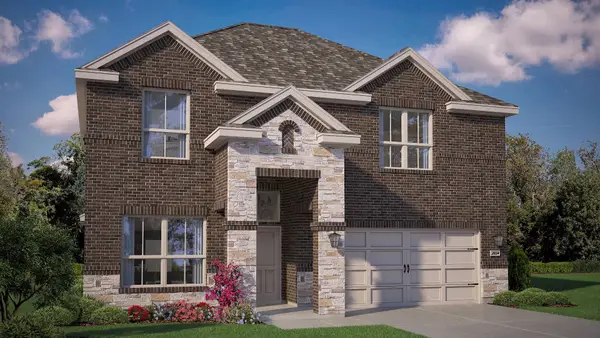 $436,840Active4 beds 4 baths2,975 sq. ft.
1426 Canterbury Trail, DeSoto, TX 75115
MLS# 21412973Listed by: CENTURY 21 MIKE BOWMAN, INC.


Protect your home and budget from life's surprises with an Assurant Home Warranty, backed by a partner that supports you through every step of homeownership. Explore Plans.
© 2026 Better Homes and Gardens Real Estate LLC. An Anywhere Real Estate company. All rights reserved. Better Homes and Gardens® Real Estate is a registered trademark owned by Meredith Operations Corporation, licensed to Better Homes and Gardens Real Estate LLC and used with permission. Better Homes and Gardens Real Estate LLC fully supports the principles of the Fair Housing Act and the Equal Opportunity Act. Listing information is deemed reliable but is not guaranteed accurate.
Each office is independently owned and operated.
Any services or products provided by third parties are not provided by, affiliated with or related to Better Homes and Gardens Real Estate LLC, or its affiliated companies.