
717 Keswick Drive, Desoto, TX 75115
Local realty services provided by:Better Homes and Gardens Real Estate Rhodes Realty
Listed by: deborah irvin
Office: keller williams urban dallas
MLS#:21414612
Source:GDAR
Price summary
- Price:$395,000
- Price per sq. ft.:$164.86
- Monthly HOA dues:$35.67
About this home
Enjoy this well maintained 3 bed, 2 bath home with dedicated office in the desired Wolf Creek Estates! Owner has equipped this home with great amenities such as a whole house water purification system and a 60hz air-cooled 10kw to 22kw full home Generac generator. Inside you will find a gourmet kitchen with granite countertops, walk in pantry, stainless steel appliances, 5 burner gas stove with pot filler, and double ovens. Living Room includes a floor to ceiling stone fireplace, 2nd level has a flex space equipped with a wet bar making a perfect space for a media or game room. This home is perfect for all of your outdoor entertaining with an enclosed screened patio with a view of the spacious fenced in backyard. Come see this move in ready perfect family home!
Contact an agent
Home facts
- Year built:2015
- Subdivision & Development:Wolf Creek Estates
- Listing ID #:21414612
- Added:3 day(s) ago
- Updated:October 21, 2026 at 12:06 PM
Rooms and interior
- Bedrooms:3
- Total bathrooms:2
- Full bathrooms:2
- Flooring:Carpet, Ceramic Tile, Wood
- Kitchen Description:Convection Oven, Dishwasher, Disposal, Double Oven, Electric Oven, Gas Cooktop, Microwave, Water Purifier, Water Softener
- Living area:2,396 sq. ft.
Structure and exterior
- Roof:Wood
- Year built:2015
- Building area:2,396 sq. ft.
- Lot area:0.25 Acres
- Architectural Style:Traditional
- Construction Materials:Brick, Stone Veneer
- Foundation Description:Slab
Schools
- High school:Desoto
- Middle school:Curtistene S Mccowan
- Elementary school:Cockrell Hill
Finances and disclosures
- Price:$395,000
- Price per sq. ft.:$164.86
- Tax amount:$9,734
Features and amenities
- Appliances:Convection Oven, Dishwasher, Disposal, Double Oven, Electric Oven, Gas Cooktop, Gas Water Heater, Microwave, Tankless Water Heater, Water Purifier, Water Softener
- Amenities:Bay Windows, Carbon Monoxide Detectors, Prewired, Security System, Smoke Detectors
Parking
- Garage:Yes
- Garage spaces:2
 Information provided, in part, by North Texas Real Estate Information Systems, Inc. Last Updated October 21, 2026 Listings with the NTREIS logo are listed by brokerages other than Better Homes and Gardens Real Estate Rhodes Realty.
New listings near 717 Keswick Drive
- New
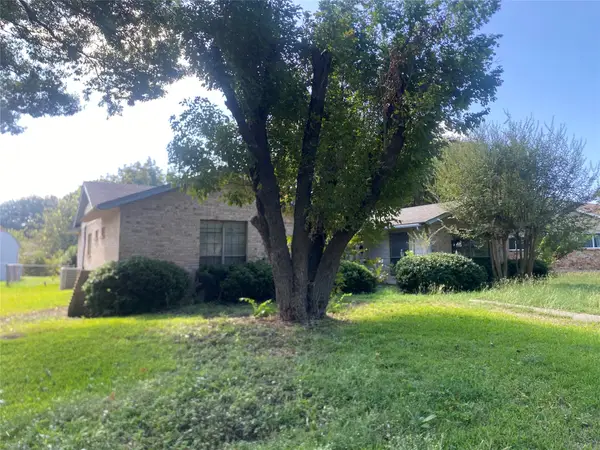 $199,900Active3 beds 2 baths1,901 sq. ft.
308 Valleyglen Drive, DeSoto, TX 75115
MLS# 21415902Listed by: REI NATION REAL ESTATE - New
 $250,000Active3 beds 2 baths1,911 sq. ft.
1226 Sequoia Drive, DeSoto, TX 75115
MLS# 21416522Listed by: OPENDOOR BROKERAGE, LLC - Open Sun, 12 to 2:30pmNew
 $850,000Active5 beds 4 baths3,778 sq. ft.
1135 Willow Lake Drive, DeSoto, TX 75115
MLS# 21416102Listed by: ORCHARD BROKERAGE - New
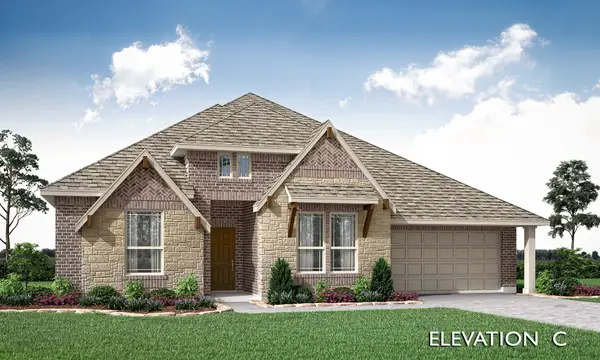 $530,073Active4 beds 3 baths2,527 sq. ft.
2038 Mammoth Drive, DeSoto, TX 75115
MLS# 21416460Listed by: VISIONS REALTY & INVESTMENTS - New
 $359,000Active4 beds 3 baths3,176 sq. ft.
1721 Wylie Creek Drive, DeSoto, TX 75115
MLS# 21413567Listed by: BRECKENRIDGE&ASSOCIATES REALTY - New
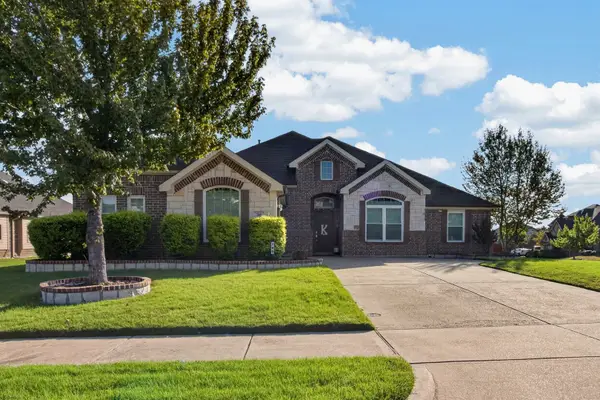 $399,000Active4 beds 3 baths2,500 sq. ft.
700 Edgewood Drive, DeSoto, TX 75115
MLS# 21410477Listed by: THE TROPHY GROUP, LLC - New
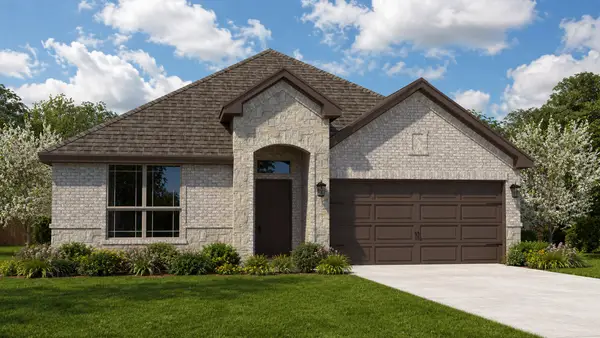 $368,020Active4 beds 2 baths1,684 sq. ft.
1434 Canterbury Trail, DeSoto, TX 75115
MLS# 21413171Listed by: CENTURY 21 MIKE BOWMAN, INC. - New
 $380,840Active4 beds 2 baths1,946 sq. ft.
1505 Sheldon Drive, DeSoto, TX 75115
MLS# 21413191Listed by: CENTURY 21 MIKE BOWMAN, INC. - New
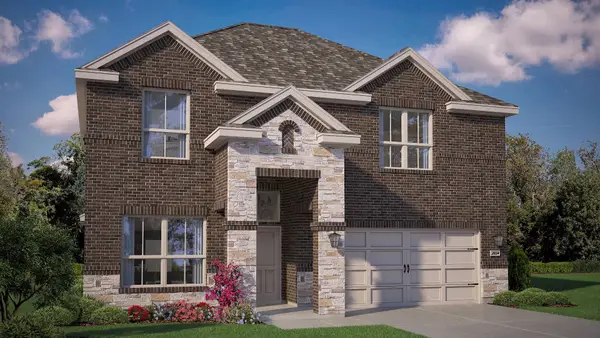 $436,840Active4 beds 4 baths2,975 sq. ft.
1426 Canterbury Trail, DeSoto, TX 75115
MLS# 21412973Listed by: CENTURY 21 MIKE BOWMAN, INC.


Protect your home and budget from life's surprises with an Assurant Home Warranty, backed by a partner that supports you through every step of homeownership. Explore Plans.
© 2026 Better Homes and Gardens Real Estate LLC. An Anywhere Real Estate company. All rights reserved. Better Homes and Gardens® Real Estate is a registered trademark owned by Meredith Operations Corporation, licensed to Better Homes and Gardens Real Estate LLC and used with permission. Better Homes and Gardens Real Estate LLC fully supports the principles of the Fair Housing Act and the Equal Opportunity Act. Listing information is deemed reliable but is not guaranteed accurate.
Each office is independently owned and operated.
Any services or products provided by third parties are not provided by, affiliated with or related to Better Homes and Gardens Real Estate LLC, or its affiliated companies.