
404 Castle Street, Desoto, TX 75115
Local realty services provided by:Better Homes and Gardens Real Estate Rhodes Realty
Listed by: marion napoleon
Office: unlimited realty solutions
MLS#:21317257
Source:GDAR
Price summary
- Price:$315,000
- Price per sq. ft.:$166.05
- Monthly HOA dues:$37.5
About this home
Recently Reduced and seller has added 10K towards buyers closing cost.
Welcome home to this beautiful, move in ready Energy Star certified home located in the desirable Summit Parks community. Designed for comfort, style, and energy efficiency, this home offers an open and bright floor plan with soaring ceilings, elegant arches, decorative niches, rounded corners, and abundant natural light.
The kitchen is perfect for entertaining and everyday living, featuring a large center island with breakfast bar, stainless steel appliances, a gas cooktop, granite countertops, and generous cabinet and counter space. Ceramic tile flooring enhances the entryway and wet areas, adding both style and durability.
The spacious primary suite provides a relaxing retreat with a luxurious ensuite bathroom that includes a garden tub, separate vanities, and ample space to unwind after a long day.
Built with energy efficiency in mind, this home includes Energy Star appliances, Low-E windows, a radiant barrier, and other energy-saving features designed to help reduce monthly utility costs while providing year-round comfort.
Conveniently located near shopping, dining, schools, parks, and major highways, this home offers the perfect combination of value, convenience, and modern living. 10K towards buyers closing cost....
Contact an agent
Home facts
- Year built:2008
- Subdivision & Development:Summit Parks Ph 01
- Listing ID #:21317257
- Added:93 day(s) ago
- Updated:October 08, 2026 at 12:11 PM
Rooms and interior
- Bedrooms:3
- Total bathrooms:2
- Full bathrooms:2
- Flooring:Carpet, Laminate, Tile
- Kitchen Description:Dishwasher, Disposal, Gas Cooktop, Gas Oven, Microwave
- Living area:1,897 sq. ft.
Heating and cooling
- Cooling:Central Air, Electric
- Heating:Central, Electric
- Central air:Yes
Structure and exterior
- Roof:Composition
- Year built:2008
- Building area:1,897 sq. ft.
- Lot area:0.15 Acres
- Lot Features:Sprinkler System
- Architectural Style:Traditional
- Construction Materials:Brick, Wood Siding
- Foundation Description:Slab
- Levels:1 Story
Schools
- High school:Desoto
- Middle school:Desoto West
- Elementary school:Young
Finances and disclosures
- Price:$315,000
- Price per sq. ft.:$166.05
- Tax amount:$7,934
Features and amenities
- Appliances:Dishwasher, Disposal, Gas Cooktop, Gas Oven, Microwave
Parking
- Garage:Yes
- Garage spaces:2
 Information provided, in part, by North Texas Real Estate Information Systems, Inc. Last Updated October 8, 2026 Listings with the NTREIS logo are listed by brokerages other than Better Homes and Gardens Real Estate Rhodes Realty.
New listings near 404 Castle Street
- Open Sat, 2 to 4pmNew
 $299,900Active3 beds 2 baths1,733 sq. ft.
700 Nora Lane, DeSoto, TX 75115
MLS# 21401705Listed by: THE VIBE BROKERAGE, LLC - New
 $375,000Active3 beds 2 baths2,783 sq. ft.
656 The Meadows Parkway, DeSoto, TX 75115
MLS# 21384846Listed by: DIY REALTY - New
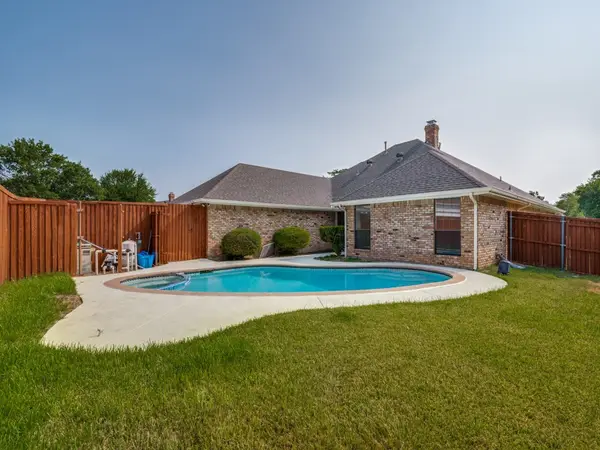 $389,900Active3 beds 3 baths2,424 sq. ft.
629 Bent Creek Drive, DeSoto, TX 75115
MLS# 21406237Listed by: KELLER WILLIAMS FRISCO STARS - New
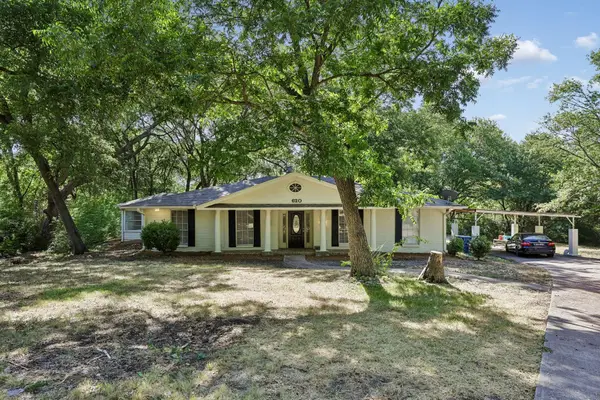 $405,000Active4 beds 3 baths2,568 sq. ft.
620 Spinner Road, DeSoto, TX 75115
MLS# 21404106Listed by: BEYCOME BROKERAGE REALTY LLC - New
 $360,000Active4 beds 2 baths2,227 sq. ft.
1026 Rio Vista Drive, DeSoto, TX 75115
MLS# 21403496Listed by: NEIGHBORHOOD ASSISTANCE CORPOR - New
 $199,000Active3 beds 3 baths1,572 sq. ft.
1110 Sandalwood Lane, DeSoto, TX 75115
MLS# 21403017Listed by: CENTURY 21 JUDGE FITE CO. - New
 $260,000Active4 beds 3 baths1,975 sq. ft.
504 Pheasant Lane, DeSoto, TX 75115
MLS# 21403630Listed by: SERHANT TEXAS, LLC - New
 $549,000Active4 beds 3 baths2,527 sq. ft.
912 Ford Drive, DeSoto, TX 75115
MLS# 21403819Listed by: VISIONS REALTY & INVESTMENTS - New
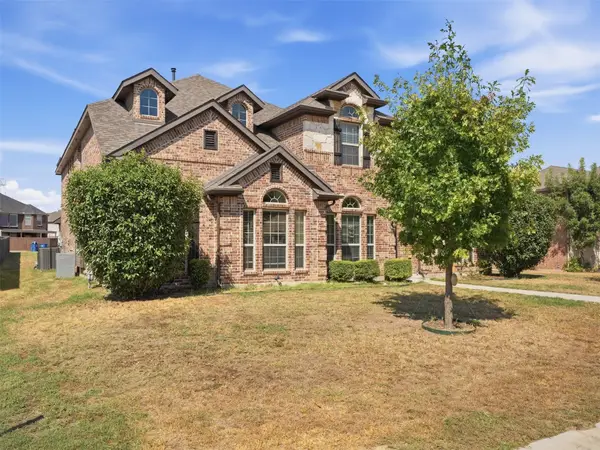 $558,770Active4 beds 3 baths3,175 sq. ft.
1705 Chacon Canyon Drive, DeSoto, TX 75115
MLS# 21403869Listed by: BK REAL ESTATE - New
 $995,000Active2.7 Acres
1 Glacier Street, DeSoto, TX 75115
MLS# 21403981Listed by: OPPORTUNE REALTY


Protect your home and budget from life's surprises with an Assurant Home Warranty, backed by a partner that supports you through every step of homeownership. Explore Plans.
© 2026 Better Homes and Gardens Real Estate LLC. An Anywhere Real Estate company. All rights reserved. Better Homes and Gardens® Real Estate is a registered trademark owned by Meredith Operations Corporation, licensed to Better Homes and Gardens Real Estate LLC and used with permission. Better Homes and Gardens Real Estate LLC fully supports the principles of the Fair Housing Act and the Equal Opportunity Act. Listing information is deemed reliable but is not guaranteed accurate.
Each office is independently owned and operated.
Any services or products provided by third parties are not provided by, affiliated with or related to Better Homes and Gardens Real Estate LLC, or its affiliated companies.