
1021 27th Street, Dickinson, TX 77539
Local realty services provided by:Better Homes and Gardens Real Estate Hometown
1021 27th Street,Dickinson, TX 77539
$350,000
- 3 Beds
- 3 Baths
- 2,002 sq. ft.
- Single family
- Active
Listed by: alana croker, alexis croker
Office: keller williams realty clear lake / nasa281-335-0335
MLS#:8405851
Source:HARMLS
Price summary
- Price:$350,000
- Price per sq. ft.:$174.83
About this home
Welcome to this beautifully remodeled two-story home in the heart of San Leon! Renovated in 2026, this spacious 5-bedroom, 2.5 bath home blends modern finishes with warm mid-century-inspired style and an abundance of natural light. Renovations include new roof, James Hardie siding, fresh interior and exterior paint, luxury vinyl flooring, baseboards, light fixtures, Taj Mahal quartz countertops, soft close cabinets and more. Sits on an over-sized lot for play, gardening and entertaining. Close to local restaurants such Top Water Grill, Pier 6, and Noah's Ark. Come enjoy the coastal lifestyle and enjoy the San Leon Breezes.
Contact an agent
Home facts
- Year built:2002
- Subdivision & Development:San Leon Farm Home Tracts
- Listing ID #:8405851
- Updated:October 11, 2026 at 12:06 PM
Rooms and interior
- Bedrooms:3
- Total bathrooms:3
- Full bathrooms:2
- Half bathrooms:1
- Rooms Total:8
- Flooring:Carpet, Plank, Tile, Vinyl
- Bathrooms Description:Tub Shower
- Kitchen Description:Disposal
- Living area:2,002 sq. ft.
Heating and cooling
- Cooling:Central Air, Electric
- Heating:Central, Gas
- Central air:Yes
Structure and exterior
- Roof:Composition
- Year built:2002
- Building area:2,002 sq. ft.
- Lot area:0.28 Acres
- Architectural Style:Traditional
- Construction Materials:Cement Siding, Wood Siding
- Exterior Features:Fence, Private Yard
- Foundation Description:Slab
- Levels:2 Stories
Schools
- High school:DICKINSON HIGH SCHOOL
- Middle school:JOHN AND SHAMARION BARBER MIDDLE SCHOOL
- Elementary school:SAN LEON ELEMENTARY SCHOOL
Utilities
- Sewer:Public Sewer
Finances and disclosures
- Price:$350,000
- Price per sq. ft.:$174.83
- Tax amount:$6,737 (2025)
Features and amenities
- Appliances:Disposal
- Amenities:Ceiling Fans
Parking
- Parking description:Attached Carport
- Carport spaces:1
New listings near 1021 27th Street
- New
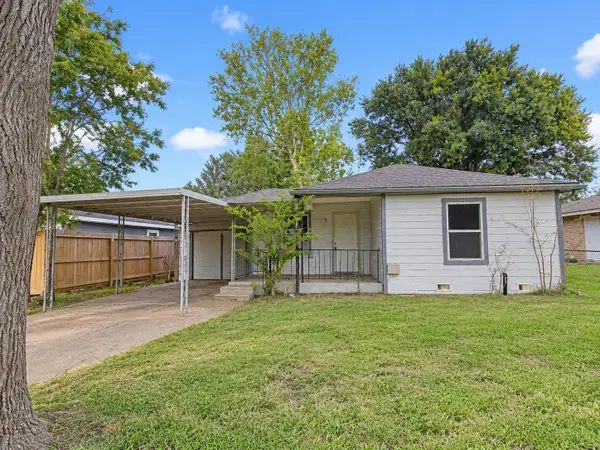 $134,000Active2 beds 1 baths784 sq. ft.
2309 Avenue F, Dickinson, TX 77539
MLS# 62836999Listed by: RIVERBEND REALTY GROUP, LLC - New
 $475,000Active4 beds 3 baths3,058 sq. ft.
2876 Morning Pond Lane, Dickinson, TX 77539
MLS# 22818611Listed by: HOMESMART - New
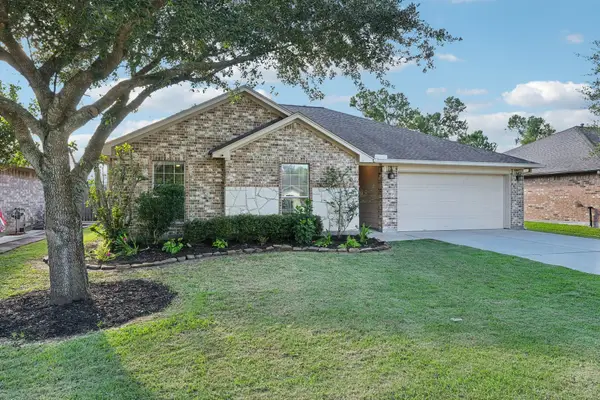 $299,999Active3 beds 2 baths1,467 sq. ft.
5012 Bayou Dr, Dickinson, TX 77539
MLS# 63807761Listed by: HOUND DOG REALTY, LLC - New
 $205,000Active3 beds 2 baths1,046 sq. ft.
3019 Overland Trail, Dickinson, TX 77539
MLS# 80662021Listed by: FLASH REALTY SOLUTIONS - New
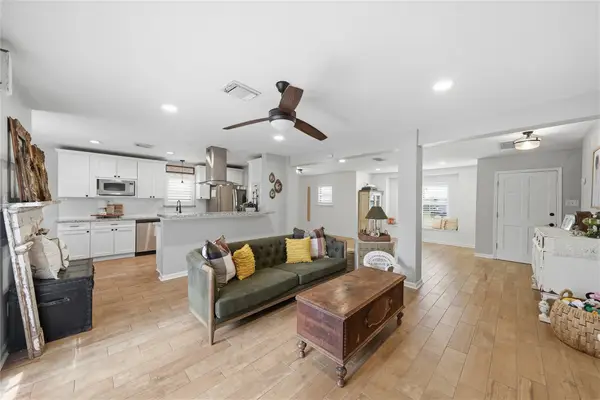 $275,000Active4 beds 2 baths2,118 sq. ft.
3037 Longwood Lane, Dickinson, TX 77539
MLS# 52464892Listed by: CLAIRE SINCLAIR PROPERTIES - New
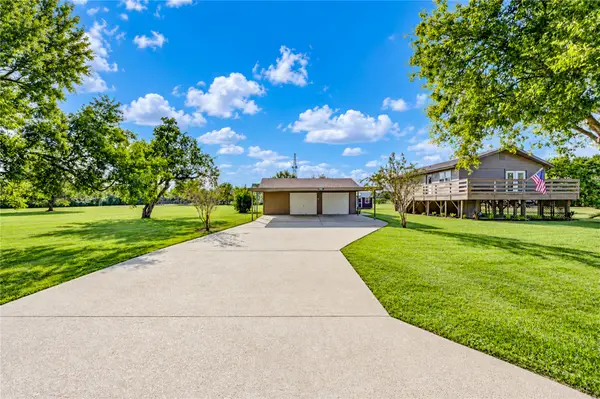 $324,999Active2 beds 2 baths912 sq. ft.
11605 Strom, Dickinson, TX 77539
MLS# 87647368Listed by: JLA REALTY - New
 $259,900Active3 beds 2 baths1,551 sq. ft.
6707 River Ridge Lane, Dickinson, TX 77539
MLS# 22362425Listed by: 1ST TEXAS, REALTORS - New
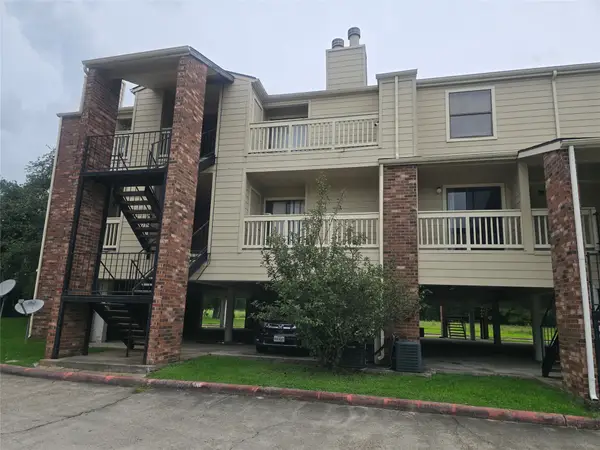 $78,500Active2 beds 1 baths886 sq. ft.
2501 Gulf Freeway #249D, Dickinson, TX 77539
MLS# 74879984Listed by: LPT REALTY, LLC - New
 $324,000Active3 beds 2 baths2,039 sq. ft.
2817 Frostwood Circle, Dickinson, TX 77539
MLS# 30795282Listed by: JLA REALTY


Protect your home and budget from life's surprises with an Assurant Home Warranty, backed by a partner that supports you through every step of homeownership. Explore Plans.
© 2026 Better Homes and Gardens Real Estate LLC. An Anywhere Real Estate company. All rights reserved. Better Homes and Gardens® Real Estate is a registered trademark owned by Meredith Operations Corporation, licensed to Better Homes and Gardens Real Estate LLC and used with permission. Better Homes and Gardens Real Estate LLC fully supports the principles of the Fair Housing Act and the Equal Opportunity Act. Listing information is deemed reliable but is not guaranteed accurate.
Each office is independently owned and operated.
Any services or products provided by third parties are not provided by, affiliated with or related to Better Homes and Gardens Real Estate LLC, or its affiliated companies.